Loading Experience
Browse all posts and designs related to this tag.
Showing 18 results
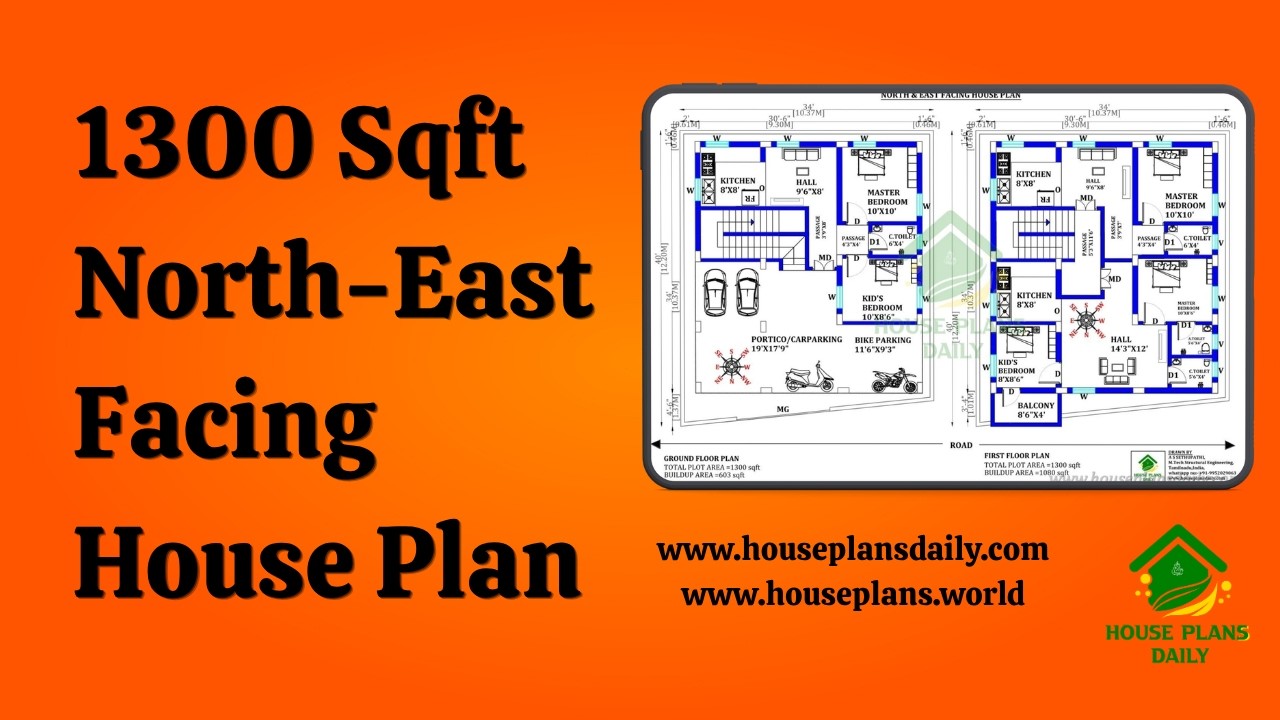
Explore this 1300 sqft north east facing house plan featuring a practical two-unit duplex design for modern and joint-family living.
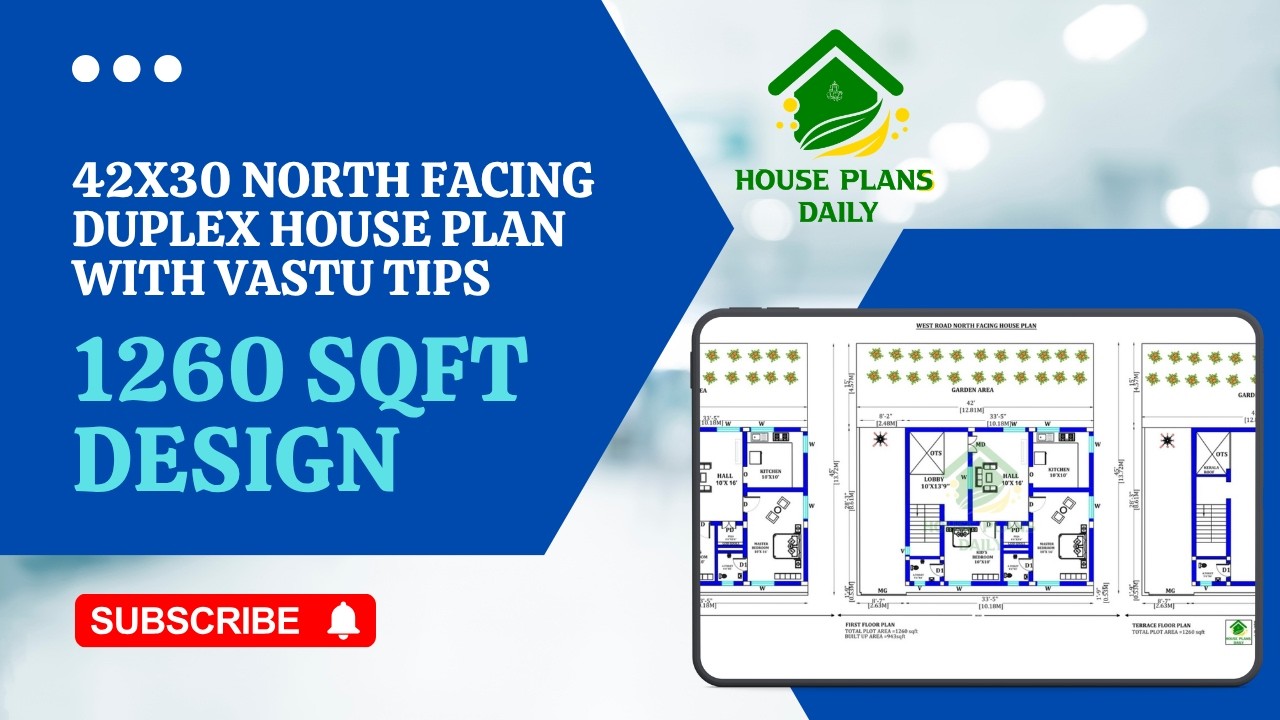
Explore this 42x30 north facing house plan with Vastu tips, designed on a 1260 sq.ft plot.

Explore a variety of elegant 2-storey house plans, including 3BHK, 4BHK, 5BHK, 6BHK, rent house layouts, and duplex designs.

Are you excited to turn your dream of owning a two-storey house into a reality? Designing your dream home can be a fulfilling and enjoyable process.

Top 50 G+1 House Plans Designed According to Vastu Shastra are elaborated below. Explore our collection of Vastu house plans given below.

South Facing House Vastu is elaborated in this article. Discover the principles of South Facing House Vastu and how it can bring positive energy and harmony to your home.

3bhk duplex house plan is given in this article. This is a west facing house plan with car parking. The staircase is provided between the living room and the kitchen.

South facing house is given in this Article. In this floor plan, 4 bedrooms are available. The staircase is provided outside the home.

2BHK floor plan – House plans in 1000 sq ft Indian style. On this floor plan, two houses are available with 2bhk. This is a south facing plan with an area of 1400 sqft.

Modern house designs are given in this article. This is a north face vastu house plan with 4 bedrooms. The total plot area is 3311 sqft.

This article features a comprehensive North-facing house plan and elevation, showcasing both the ground and first floors. Designed in accordance with Vastu Shastra, this architecture ensures a harmonious and balanced living space.

2800 sqft house plans article is given in this file. This is a two story house building with a structural drawing plan. This is a 2800 sqft north facing house plans.
