Loading Experience
Browse all posts and designs related to this tag.
Showing 16 results

Looking for hostel plans design inspiration? Check out this guide for creative and functional hostel designs that will make your space stand out!

G+2 Wonderful tiny house plan design drawing. This is a 30'x30' tiny house plan. The built-up area of the plan is 715 sqft. The total area of the plan is 421 sqft. There is a 3 house plan in this drawing.

Discover inspiring small home interior design ideas and house interior designs to transform your space. Visit our website for more house plans, interior design ideas, and elevation designs.
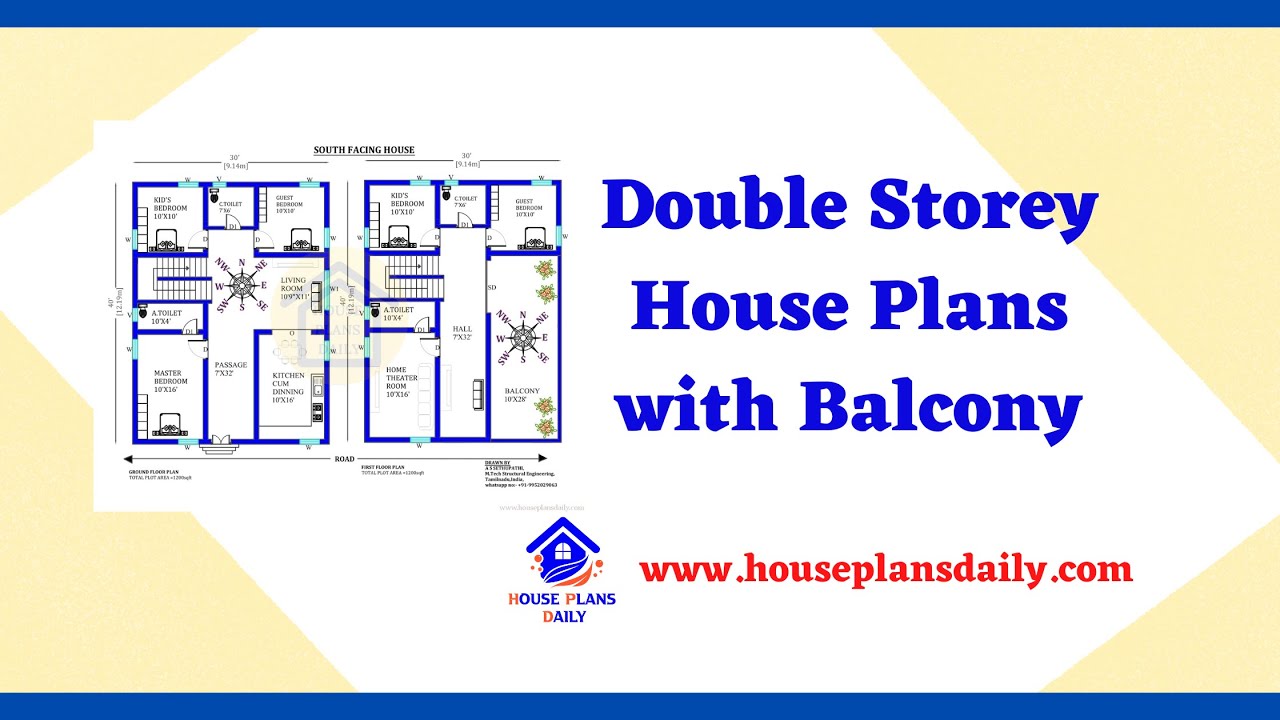
Explore the best double storey home plans with balcony designs and get inspired to create your dream home. Watch the video for more ideas and insights.
