Loading Experience
Browse all posts and designs related to this tag.
Showing 60 results
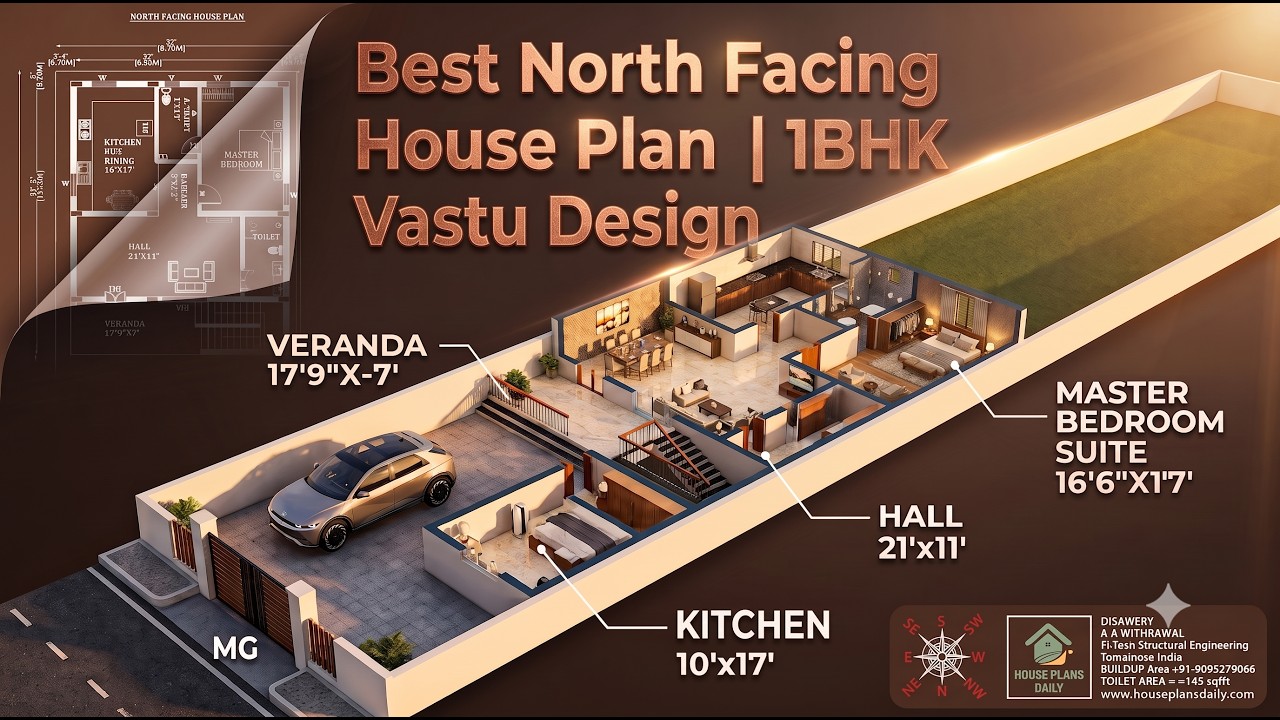
Explore the best north facing 1BHK house plan with a spacious 1050 sqft home design, Vastu-friendly layout and luxury features.
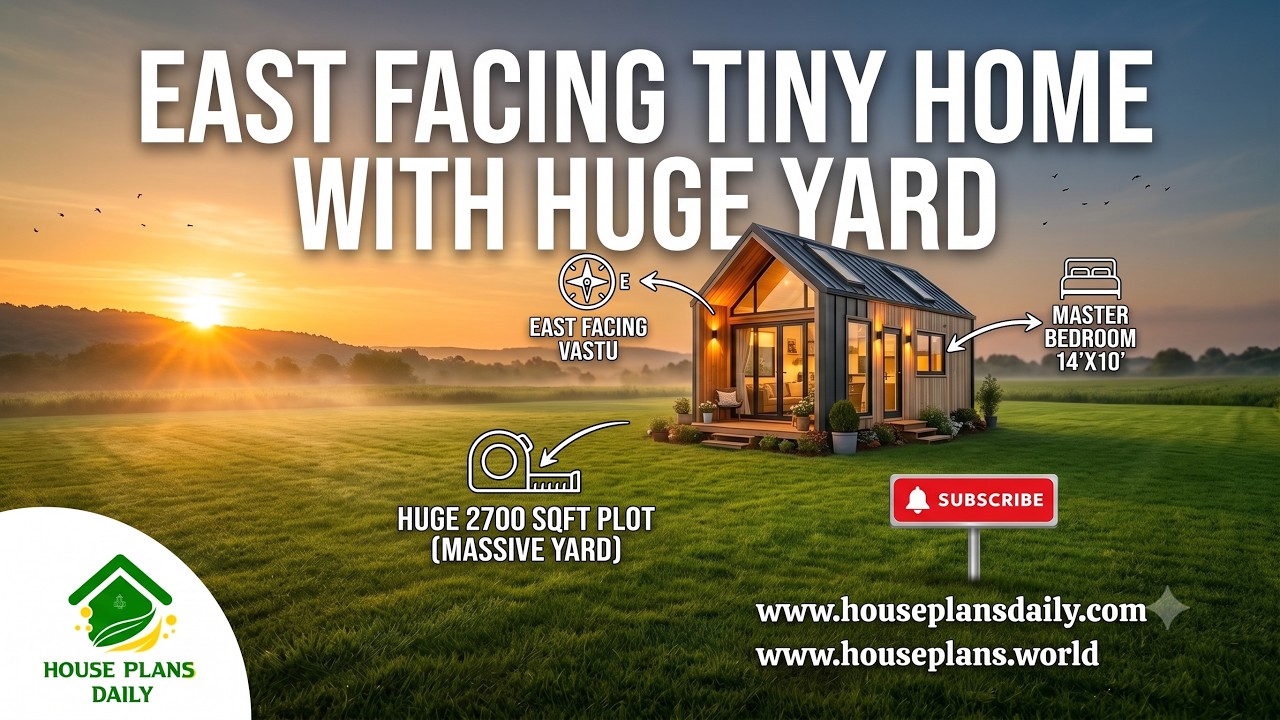
This east facing tiny home with a huge yard is a smart and practical house design for those who prefer a compact living space with plenty of outdoor area.

A 30x36 ground floor plan offers an efficient 1,080-square-foot layout, ideal for compact residential construction, guest houses, or rental units.

A west facing duplex house plan with structural design offers an ideal blend of contemporary architecture and Vastu-compliant spatial planning for homeowners seeking two independent units on a single plot.

DesignNest is a multi-vendor Android app and eBook platform for house plans, architectural designs, and interior/exterior design ideas.

Discover a curated collection of 20 to 40 lakh budget home designs and floor plans that blend affordability with modern living.

Discover the latest trending homes exterior elevation designs that redefine curb appeal. From sleek modern lines and minimalist facades to timeless rustic textures and bold geometric features, this collection showcases stylish facades that stand out in any neighbourhood.

If you’re exploring “100 East-Facing House Plans as per Vastu Shastra,” you’ve landed in the right place. East-facing homes are favored in Vastu for inviting sunrise energy, prosperity, and positive vibrations.

Explore a wide collection of free house plans tailored to Vastu Shastra principles. This article features detailed floor plans for east-facing, west-facing, north-facing, and south-facing homes.

If you are searching for the best south facing floor plans, this is the perfect article for you to make your dream house. People also prefer south facing homes with vastu because they receive more natural light, and are believed to bring positive energy.

In this video article, a modern architecture house design is given. This is a g+1 residential building. On the ground floor, two bedrooms are available. On the first floor, one bedroom is available.

Top 45 best north facing house plans are given in this article. People often prefer north facing homes for several reasons such as natural light, vastu shastra, temperature regulation, wind direction etc.,
