Loading Experience
Browse all posts and designs related to this tag.
Showing 37 results

DesignNest is a multi-vendor Android app and eBook platform for house plans, architectural designs, and interior/exterior design ideas.
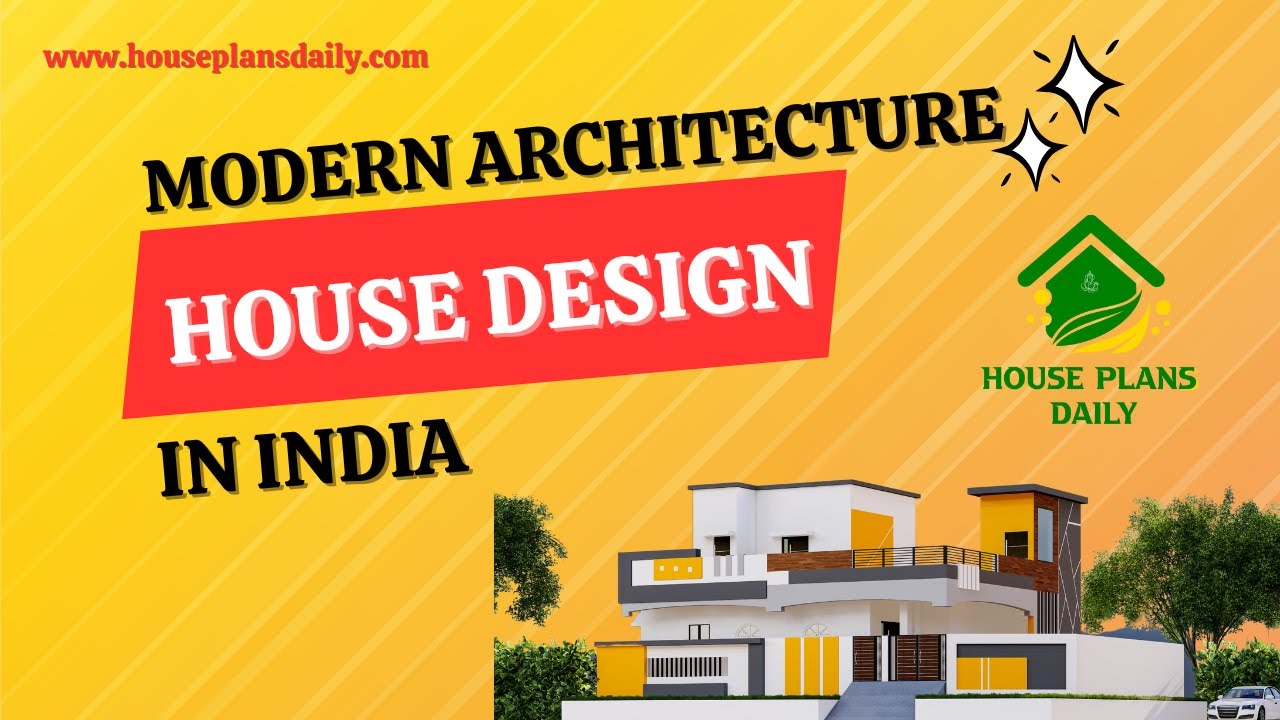
In this video article, a modern architecture house design is given. This is a g+1 residential building. On the ground floor, two bedrooms are available. On the first floor, one bedroom is available.

If you are searching for free house plans, you’ve come to the right place! This article offers top 30 free house plans to build your dream house. Each house is designed according to the vastu principle.
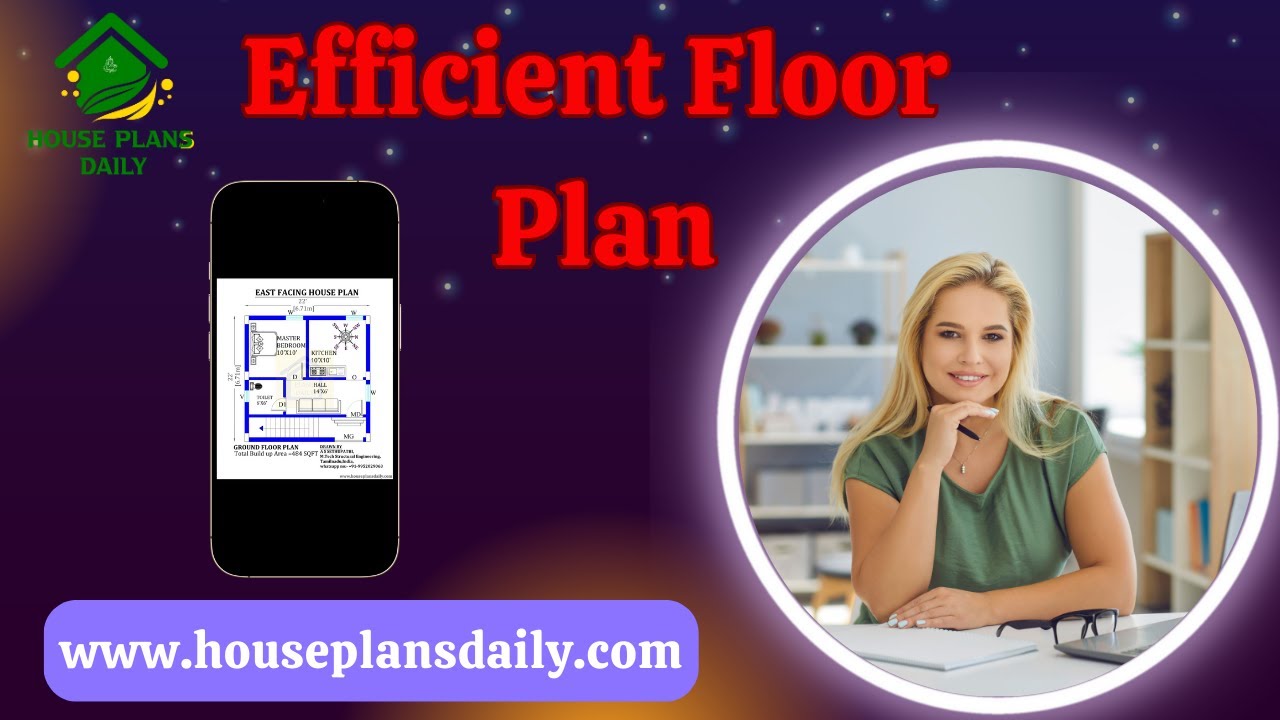
Efficient floor plan ideas are given in this video article. Each house floor plan is designed to meet customer requirements.

South facing house plan – South facing floor plan book is given in this article. Here, all the south side homes are designed as per vastu shastra principles.

The Ultimate Guide to a 2BHK North Facing House Plan as per Vastu Shastra: Designing Your Dream Home. If you’re planning a 2BHK North facing house, this article is your go-to resource.

Top 50 G+1 House Plans Designed According to Vastu Shastra are elaborated below. Explore our collection of Vastu house plans given below.

House Design South Facing is elaborated in this article. This house design is spread over 575 Sqft area consisting of two floors.

2 bed house design plan is given in this article. In this north facing house plan, two houses are available. The total plot area is 1210 sqft.

Looking for a North Face House Vastu Plan? Discover the perfect house plan that aligns with Vastu principles for a harmonious and positive living environment.

20x60 House plan – 1200 sqft simple floor plan layout is given in this article. This is a 2bhk house plan. Two houses are available on this floor plan.

Whether you're building a new house or renovating an existing one, this guide will help you navigate the world of house design.
