Loading Experience
Browse all posts and designs related to this tag.
Showing 31 results

Vastu Home Plan for East Facing is discussed in this article. The below-given house plan includes a high ceiling living room with a total plot area of 8100 Sqft.

This article describes the design of a house facing South Road, which includes a high-ceilinged space and exterior designs for the outer look of the house.

East Facing Vastu House Plan is given in this article. This is a single-floor house design with a total plot area of 616 Sqft.

Discover breathtaking house elevation designs for 2 floors that will transform the exterior of your home. Visit our website for more inspiring house plans and exterior and interior design ideas.

Discover inspiring small home interior design ideas and house interior designs to transform your space. Visit our website for more house plans, interior design ideas, and elevation designs.

Discover innovative and practical small home design ideas that maximize space and style in this inspiring video.
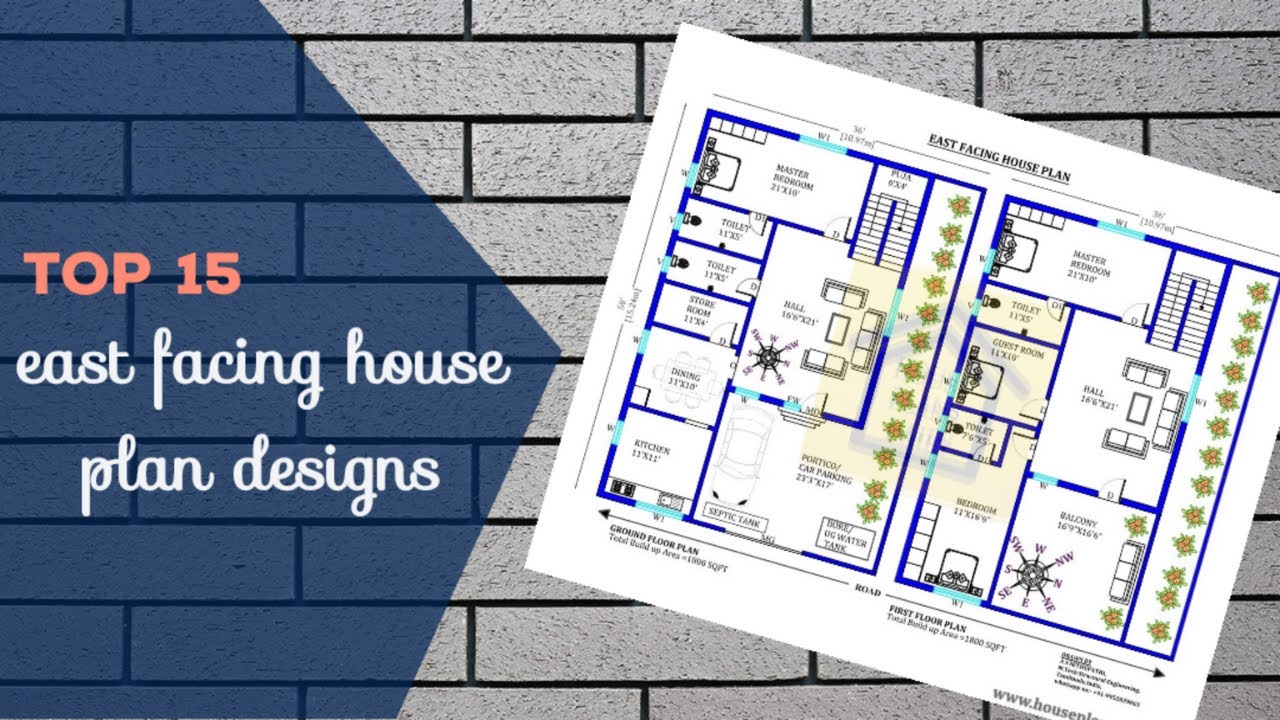
Discover the top 15 East Facing House Plan Designs and find the perfect layout for your dream home. Visit our website for a wide selection of beautiful east facing house floor plans in various land sizes.
