Loading Experience
Browse all posts and designs related to this tag.
Showing 133 results
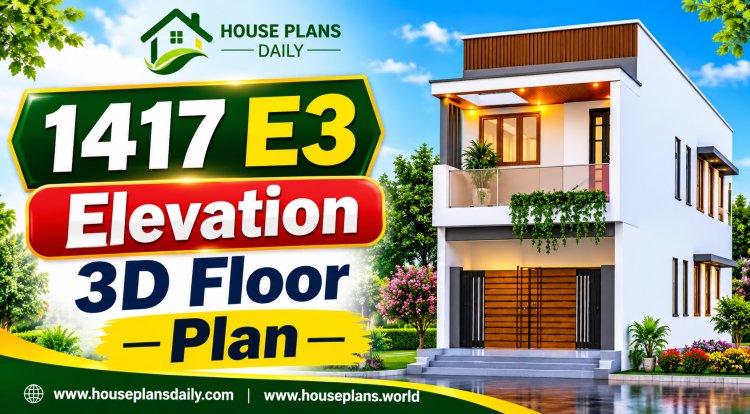
Explore the 1417 E3 Elevation 3D Floor Plan, a modern home design crafted for style, space, and functionality. This 1417 sq ft house plan features a stunning E3 front elevation with contemporary architecture, balanced proportions, and premium exterior detailing.
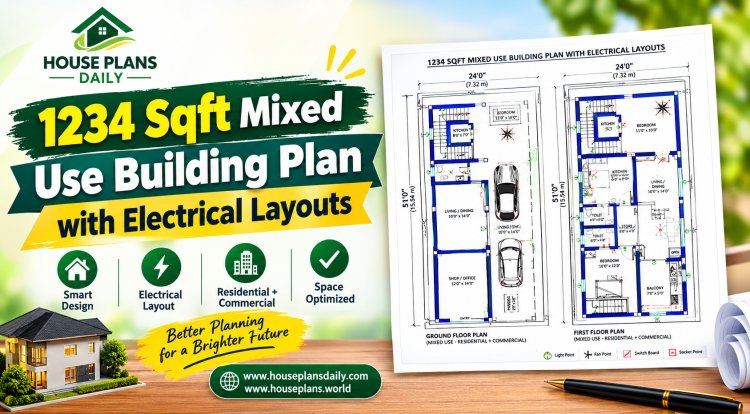
Explore our efficient 1234 sqft mixed use building plan, perfectly designed for commercial cum residential use. This 30x41 mixed-use building design features a spacious commercial shop or office space on the ground floor with attached storage and toilet.
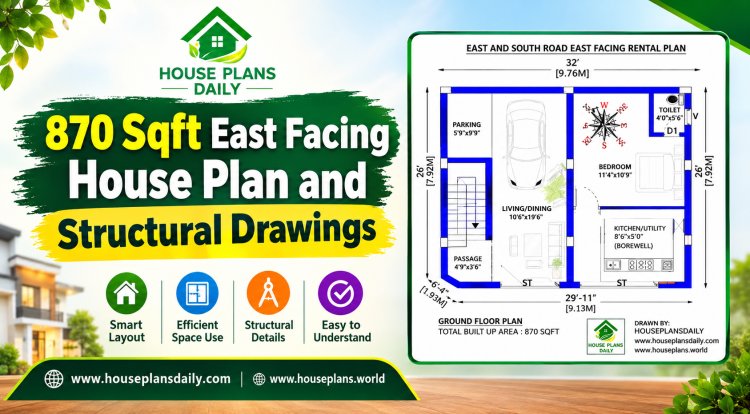
Looking for a perfect 870 sqft east facing house plan? This compact and Vastu-compliant design is ideal for small families planning a modern and comfortable 2BHK home.
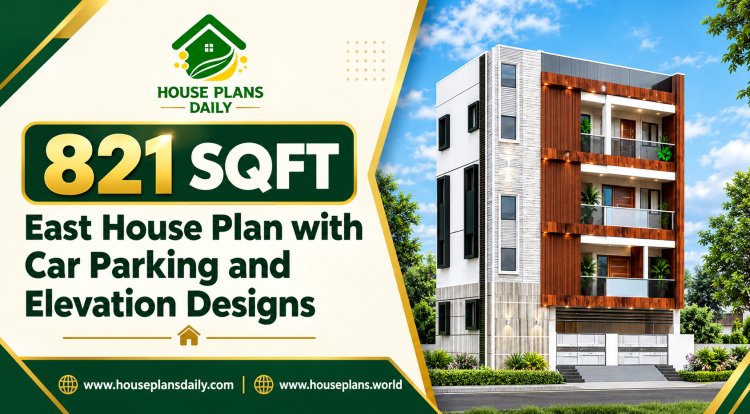
Discover this smart and Vastu-friendly 821 Sqft East facing house plan, perfectly designed for small families seeking comfort, style, and functionality in a compact plot.

Discover 400 Vastu house plans that are thoughtfully designed to fit every plot size and orientation. Our curated collection emphasizes harmonious layouts, optimal room placement, and natural elemental balance to promote positive energy flow throughout your home.
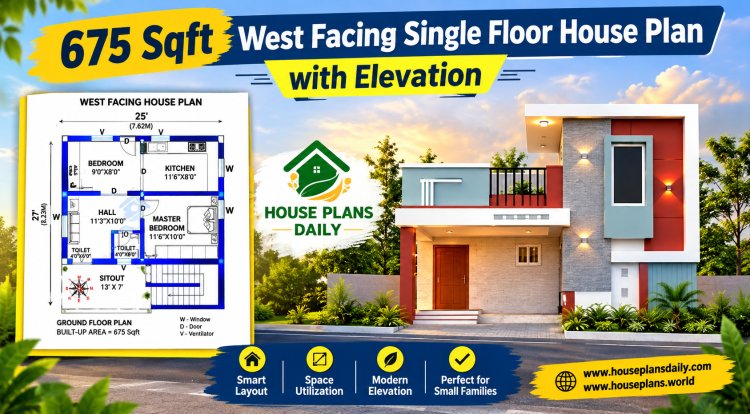
A 675 sqft west facing single floor house plan with elevation is an ideal choice for small families, first-time homebuyers, and plot owners looking to maximize limited space without compromising on comfort.

A 564 sqft north facing house plan with elevation design is an excellent choice for homeowners looking to maximize a compact plot without compromising on style or functionality.
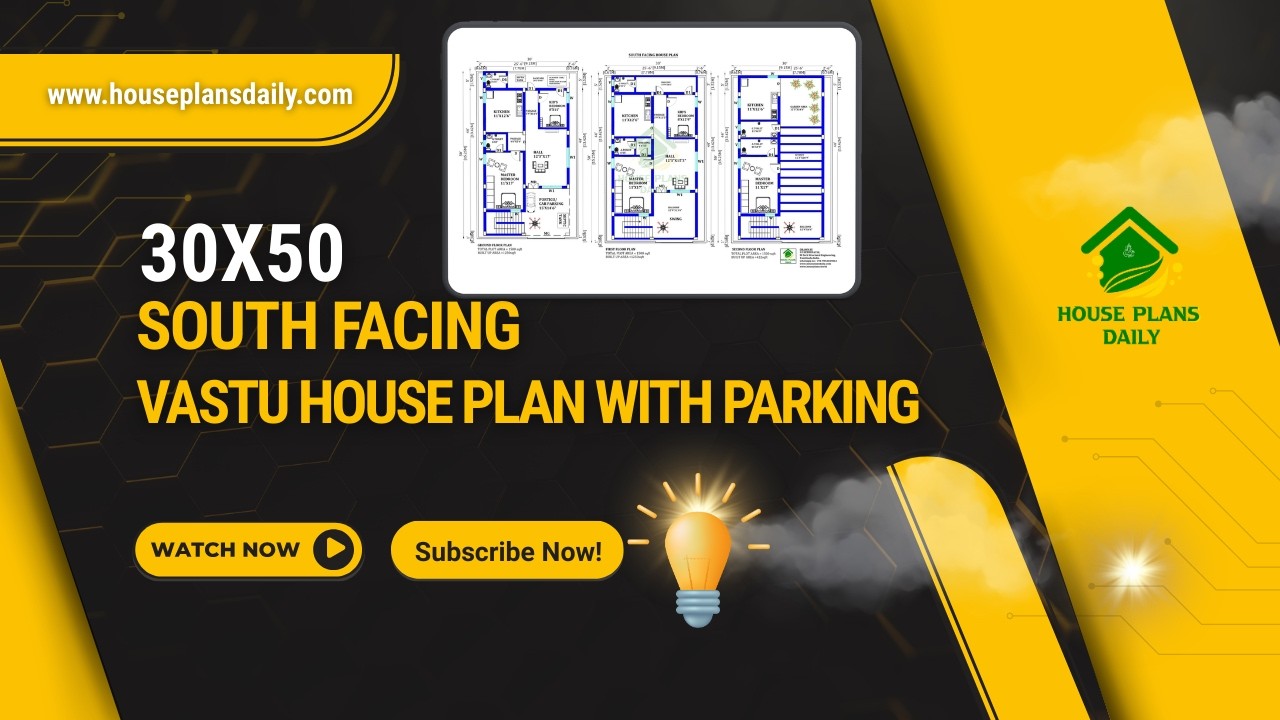
Explore this practical 30×50 South Facing Vastu House Plan, designed on a 1500 sqft plot with a smart multi-unit layout and parking facility.

A 23x52 plot offers a compact yet highly functional canvas for designing shops on the ground floor with a north-facing residence above—an ideal configuration for mixed-use developments in urban and suburban areas.

A 16x52 north facing multi floor house plan with elevation is an excellent choice for homeowners looking to maximize vertical space on a compact plot without compromising on style or functionality.

A south facing 30x40 house plan is one of the most sought-after configurations for homeowners looking to maximize natural light, Vastu compliance, and efficient land utilization.
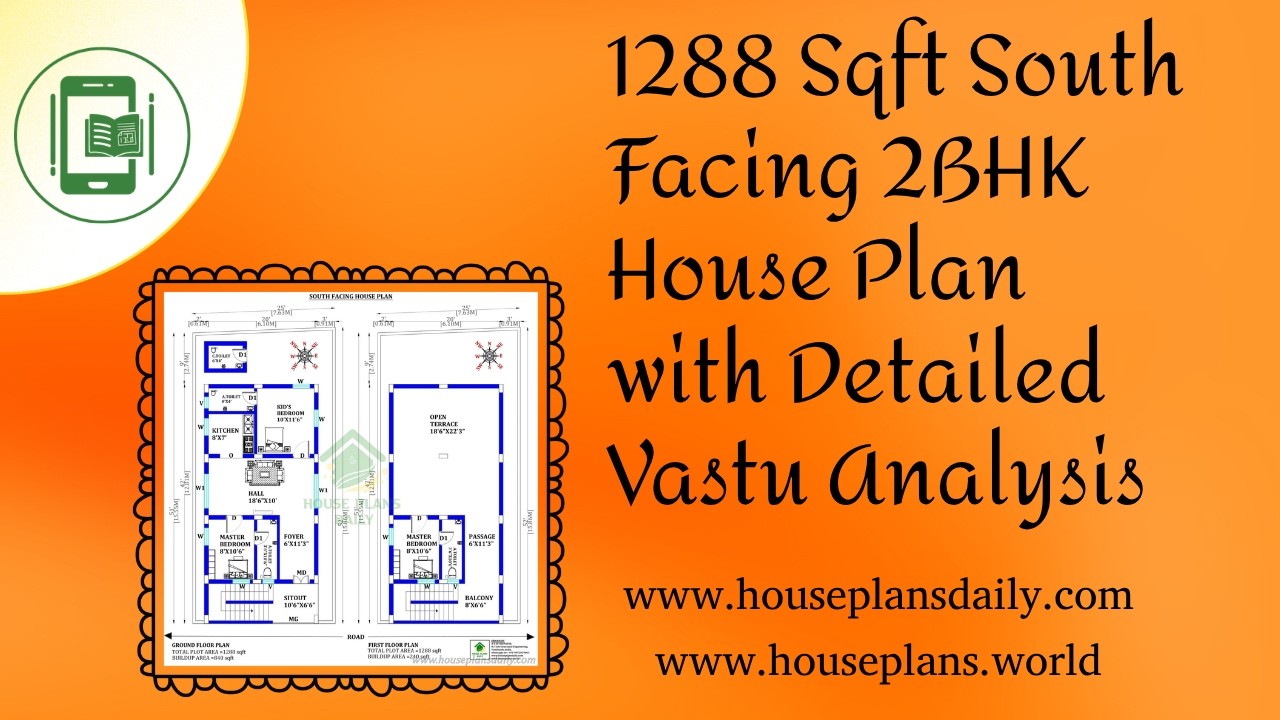
1288 Sqft South Facing 2BHK House Plan with Detailed Vastu Analysis is featured in this article.
