Loading Experience
Browse all posts and designs related to this tag.
Showing 45 results

2000 sqft house plan is given in this article. This is a south facing duplex house plan with 4 bedrooms. The length and breadth of the house plans are 40’ and 50’ respectively.

3D House Plan Designs are discussed in this article. These house 3D designs include a two storey duplex house design with car parking on the ground floor.

East Facing House Plan Drawings As Per Vastu Shastra details are given in this article. Various land areas of house plan drawings are available here. These house plan drawings are very useful for civil engineers, Architects, and Interior Designers.

50x34 South-facing house floor plan cad drawing file is available. The ground and first-floor plan of a modern south-facing home design with furniture is given in this cad drawing file.

The best 40x30 house plans 2D drawing is given in this article. This a two story 40x30 floor plan. Two houses are available with 2bhk.

30x30 South facing house plans with Vastu details are given in this article. This is a house design 4bhk with Vastu. The total area of the south facing house plan is 900 SQFT. This is a small house plans with G+ 1 floor. The length and breadth of the south facing house plan are 30' and 30' respectively.

Discover inspiring small home interior design ideas and house interior designs to transform your space. Visit our website for more house plans, interior design ideas, and elevation designs.
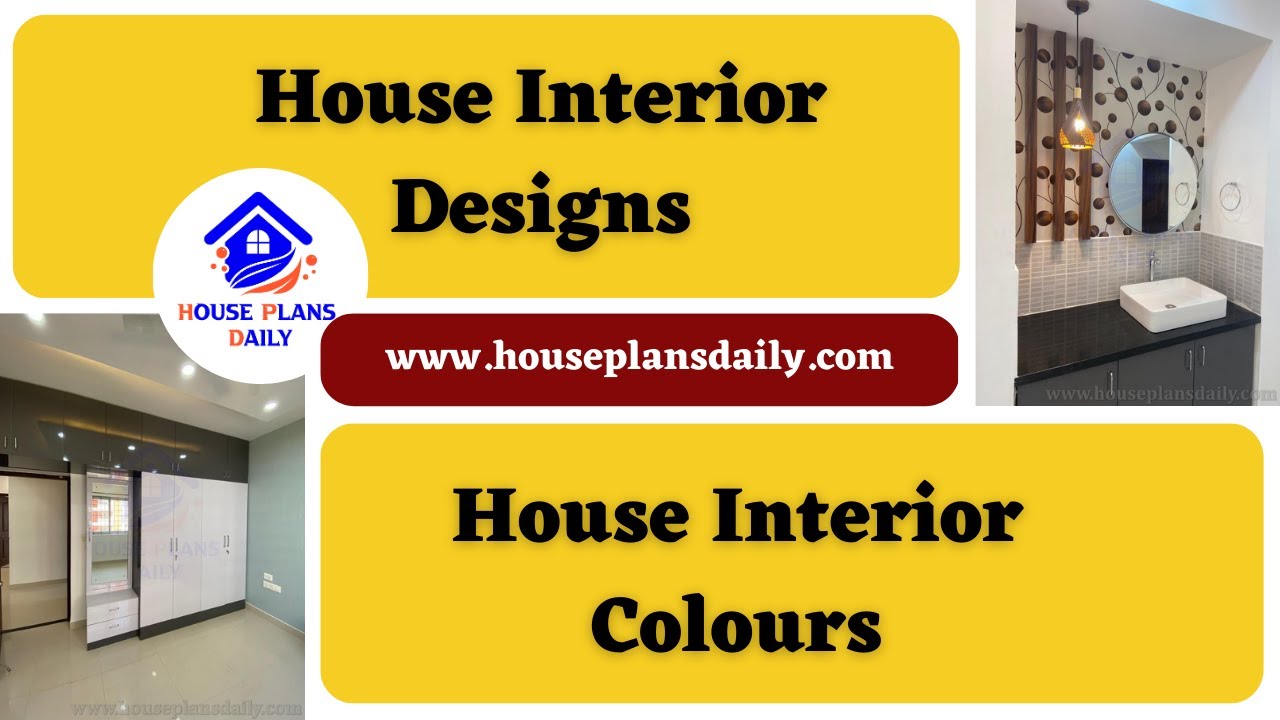
House Interior Designs are shown in this article. For more house plans, elevation designs, and interior design ideas, check out our website www.houseplansdaily.com.

Top 10 Best Floor Plans with Elevation Design Ideas PDF Book Details are given in this article. Purchase this book by clicking the download button below.
