Loading Experience
Browse all posts and designs related to this tag.
Showing 25 results

An 821 sqft corner house plan offers a distinct advantage over regular mid-plot layouts: road frontage on two sides, which means better natural light, cross ventilation, and far greater design flexibility.
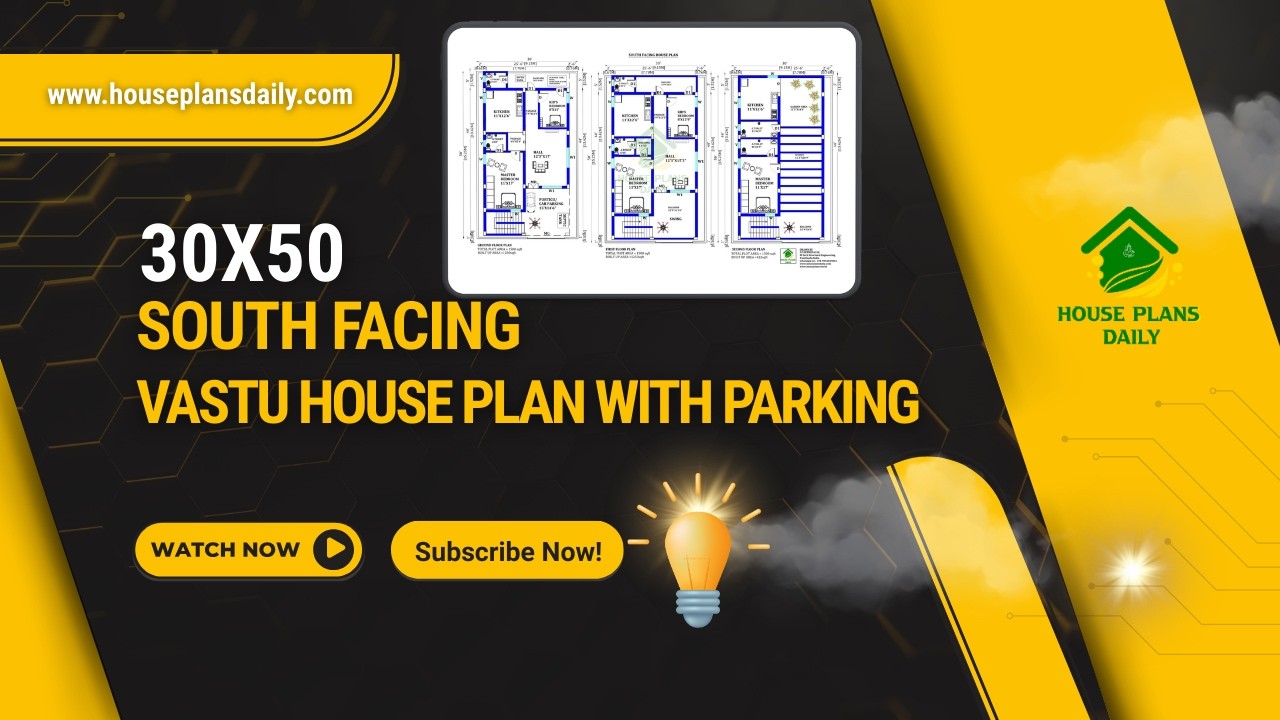
Explore this practical 30×50 South Facing Vastu House Plan, designed on a 1500 sqft plot with a smart multi-unit layout and parking facility.

Discover a 30x60 south facing house plan featuring a 1170 sqft ground floor layout, contemporary elevation, and detailed structural drawings.
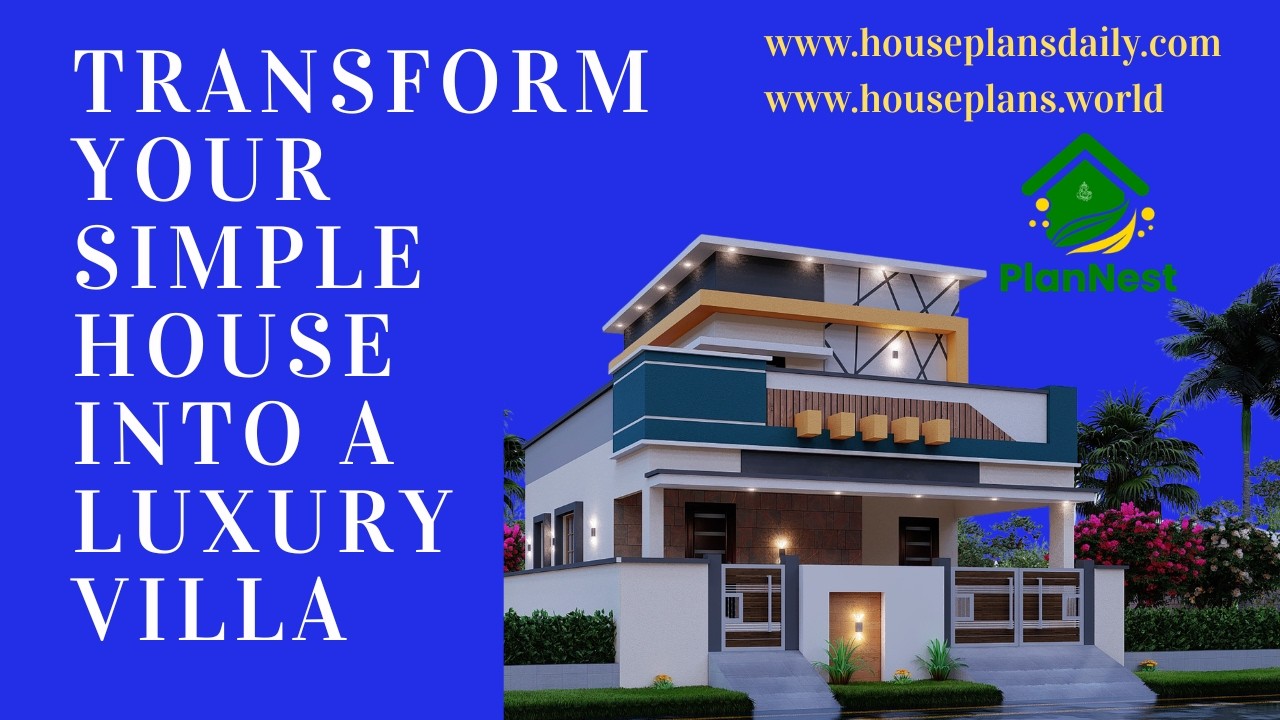
Transform Your Simple House into a Luxury Villa with this video, featuring modern elevation ideas and stylish exterior design concepts.
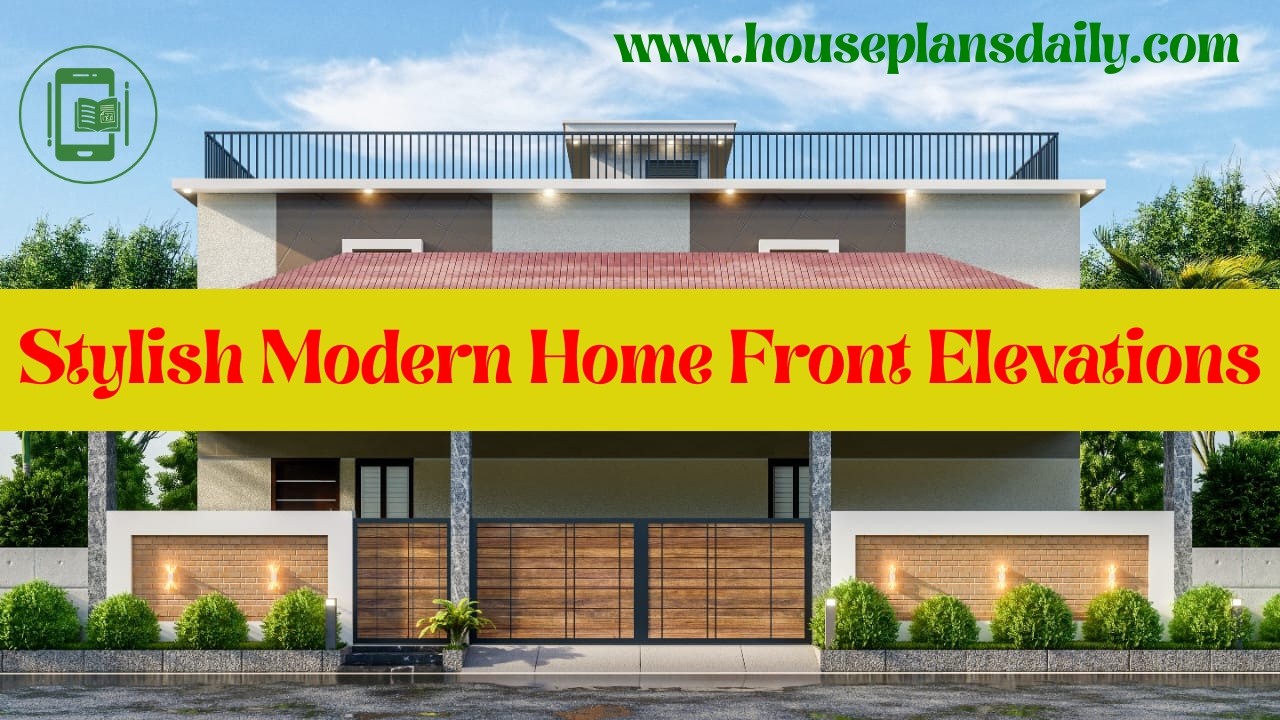
Stylish modern home front elevations are featured in this video article.
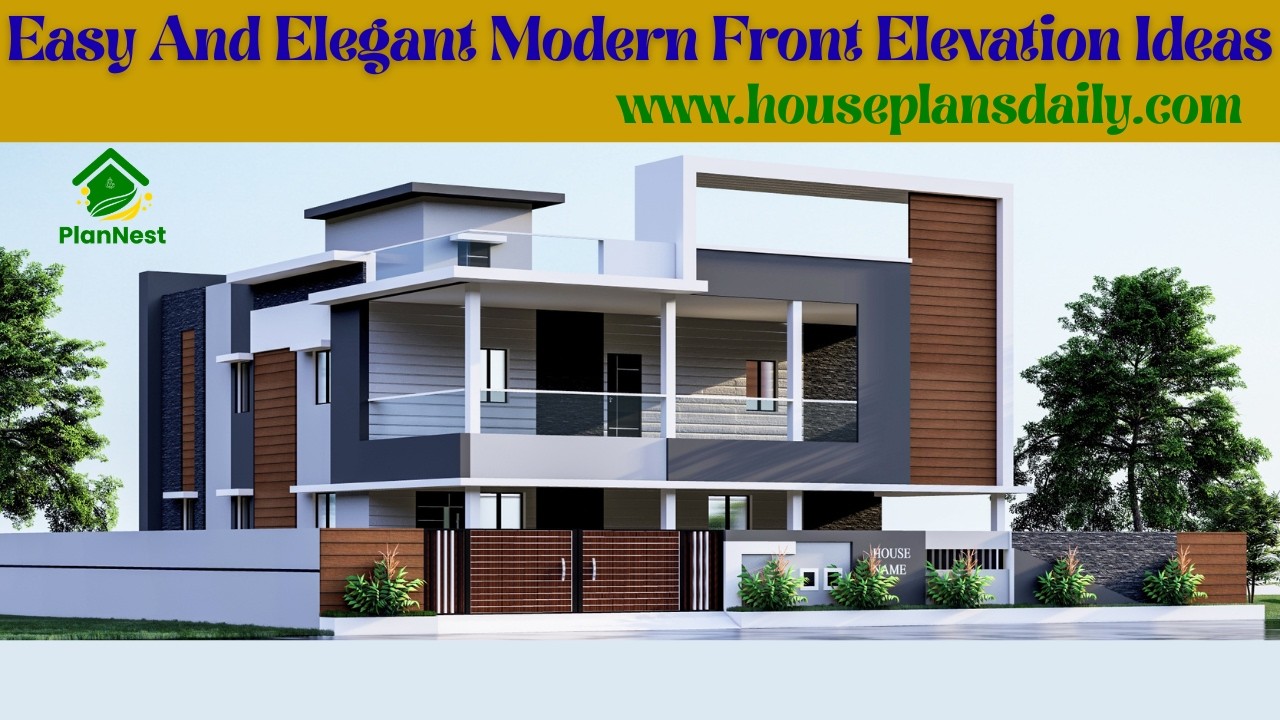
Easy and elegant modern front elevation ideas are showcased in this video article.

Discover the elegance and efficiency of compact house facades, designed to maximize curb appeal without compromising interior space.
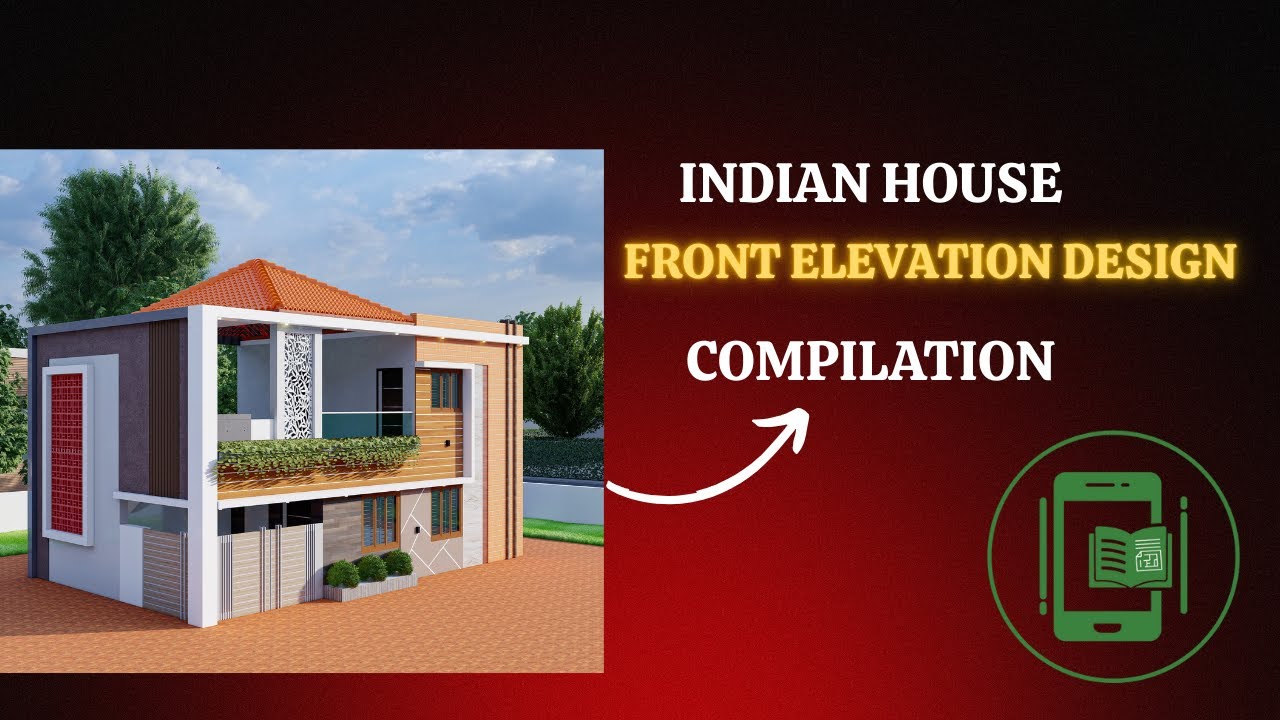
Explore stunning Indian house front elevation designs in this article, featuring unique color combinations and creative architectural styles to inspire your dream home.
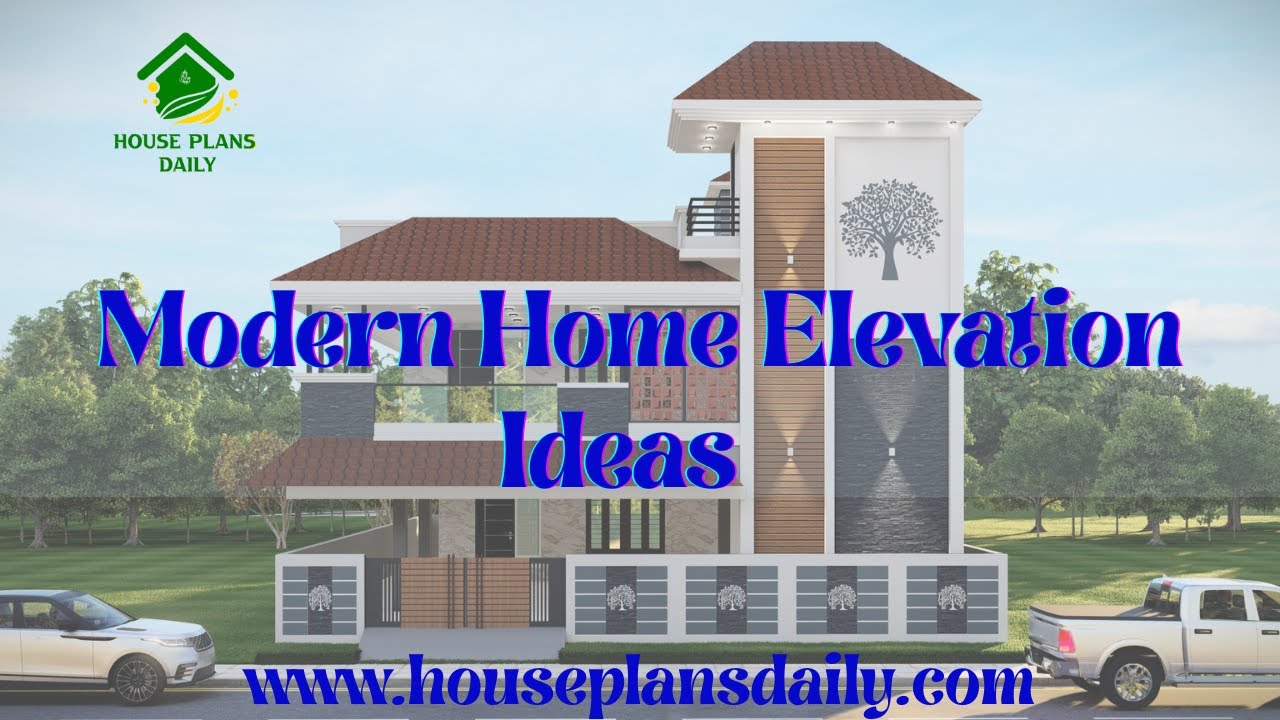
Modern Home Elevation 2026 explores bold architectural trends, sustainable materials, and smart-home integration to transform living spaces with style and efficiency.
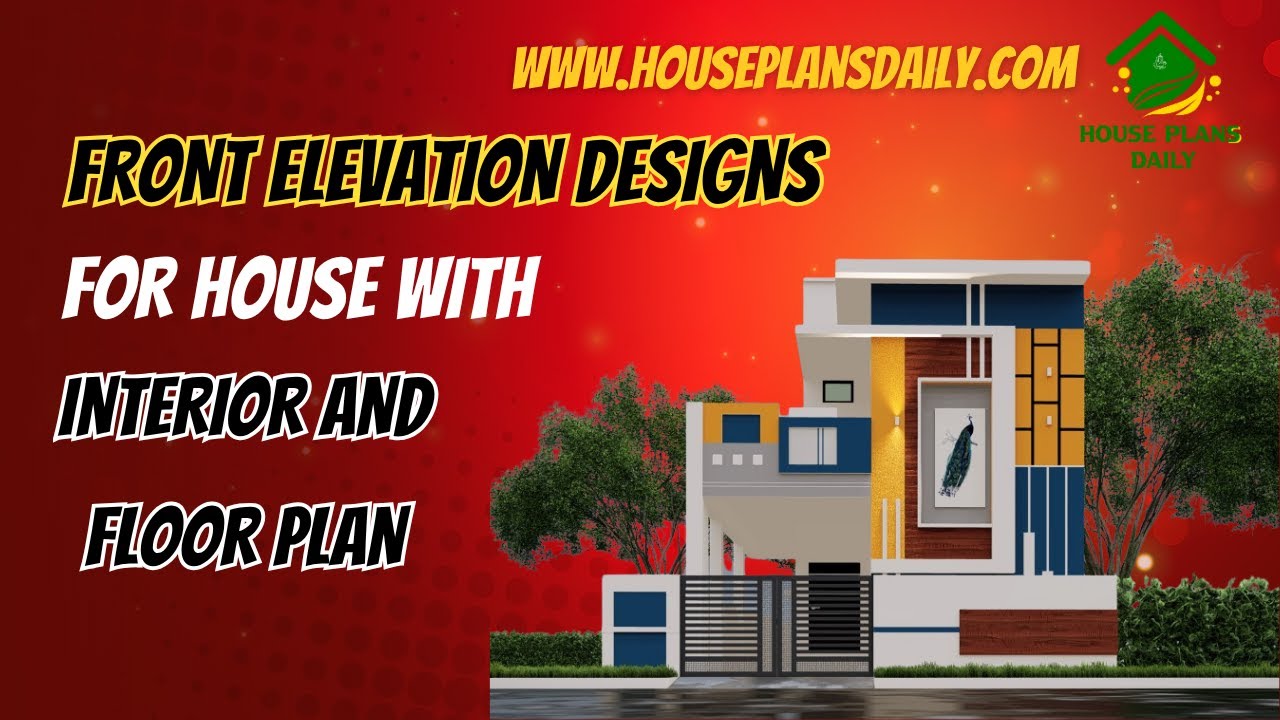
This article showcases front elevation designs for houses alongside integrated interior layouts and floor plans.

This south-facing duplex plan with elevation, accompanied by detailed structural drawings, showcases a well-designed floor layout.

Best double story house elevation designs with ground floor featuring 1 bedroom and first floor featuring 2 bedrooms; includes front and side elevations for a comprehensive view.
