Loading Experience
Browse all posts and designs related to this tag.
Showing 19 results
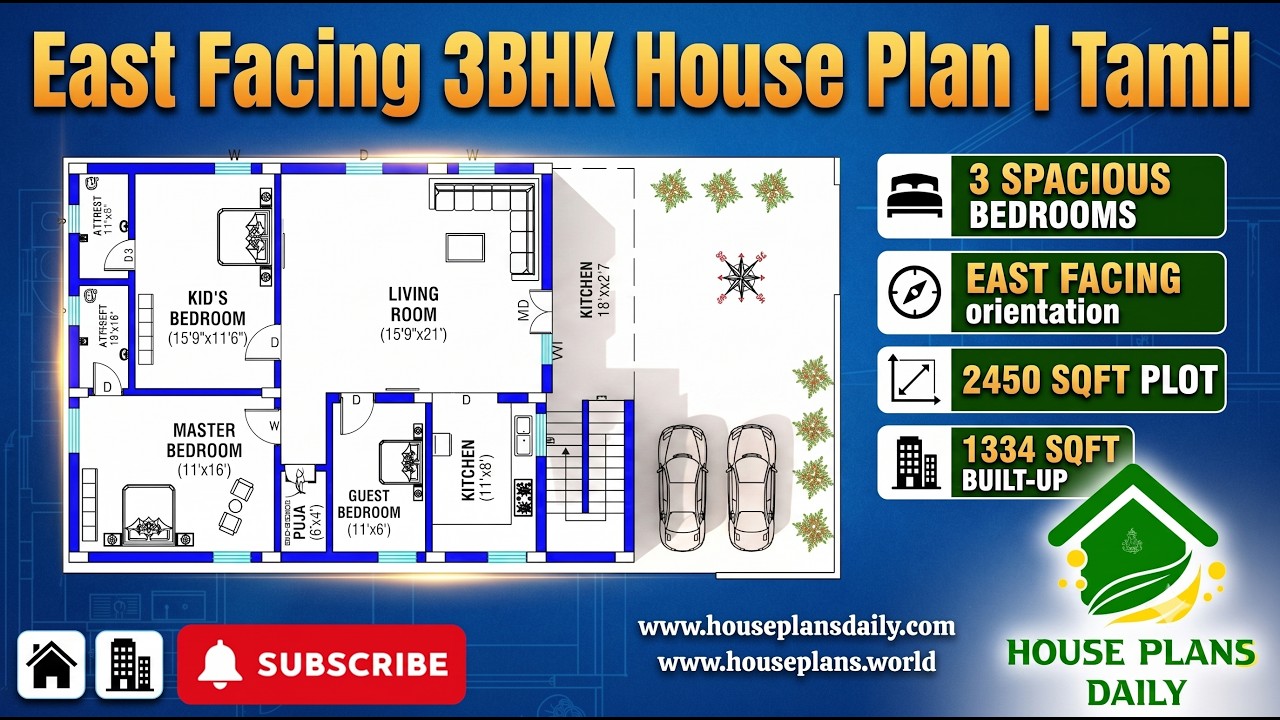
Explore this East Facing 3BHK House Plan – Ground Floor Plan, designed for comfortable family living with a practical Vastu-based layout.
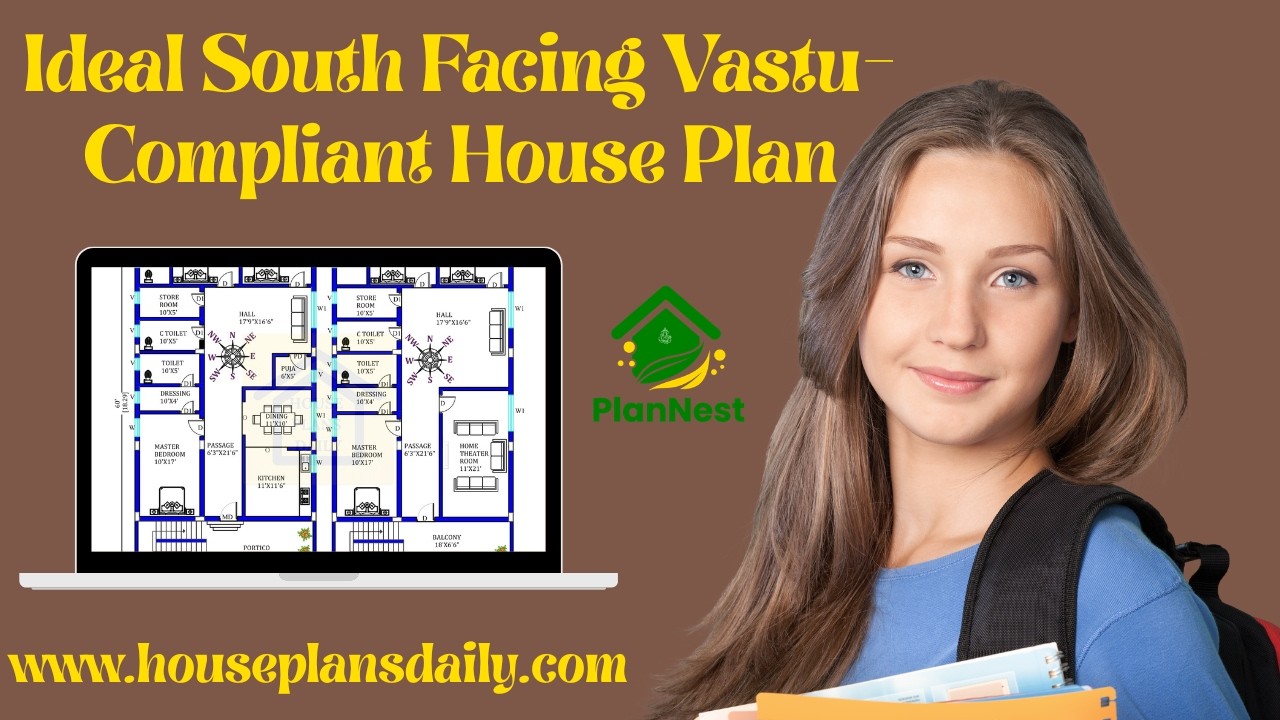
Ideal south facing Vastu compliant house plans are showcased in this video article.
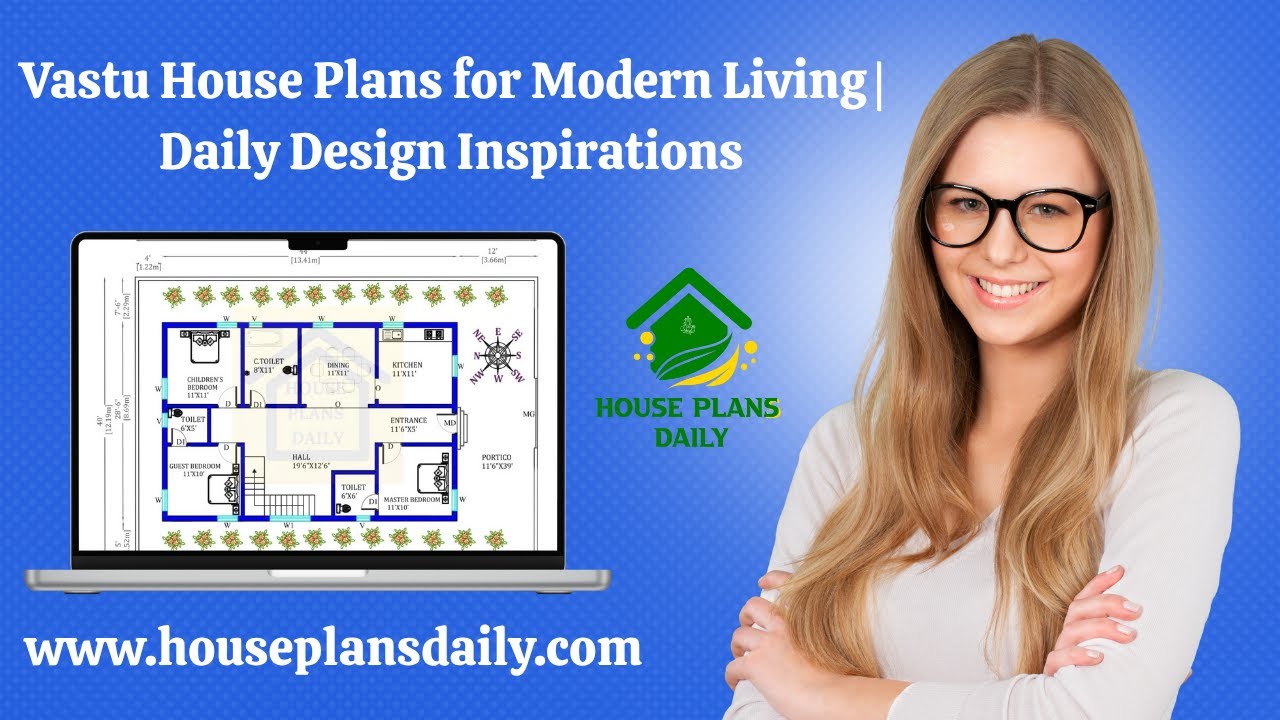
Vastu House Plans for Modern Living Daily Design Inspirations is present in this article.

Best House Map Design PDF Book in Hindi is available for Download. This PDF Book contains 100 House Floor Plan Design Ideas. With this book 100, Home Plans PDF and JPEG Files are Attached. Buy Now.

2 bedroom house plan is given in this article. This is a 30x60 home plan with car parking. Here, the front view, side view, and back view elevation designs are given.

Home Design for 1600 Square Feet with Car Parking is discussed in this article. The house includes two bedrooms with two floors i.e ground and the first floor.

South face house plan is given in this article. This is a 2000 sqft house designs with 4 bedrooms. The length and breadth of the house plans are 54’ and 38’ respectively.

South facing house plan with car parking layout is given in this article. In this south facing house, 4 bedrooms are available. This is a two story building.

Dreaming of living large in a luxurious 30'x50' house? This south-facing duplex plan is all you need! With 1500 sqft of space, it's time to turn your dreams into reality.

South Facing House Design is discussed in this article. This house blueprint includes the floor plan, the front and sectional elevation of the two-storey house.

American floor plan with garage is given in this article. This is a single storey American house plan. In this plan, 4 bedrooms, and 3 bathrooms are available.

South and East Facing House Design is discussed in this article. The house design includes a car parking in the ground floor.
