Loading Experience
Browse all posts and designs related to this tag.
Showing 44 results
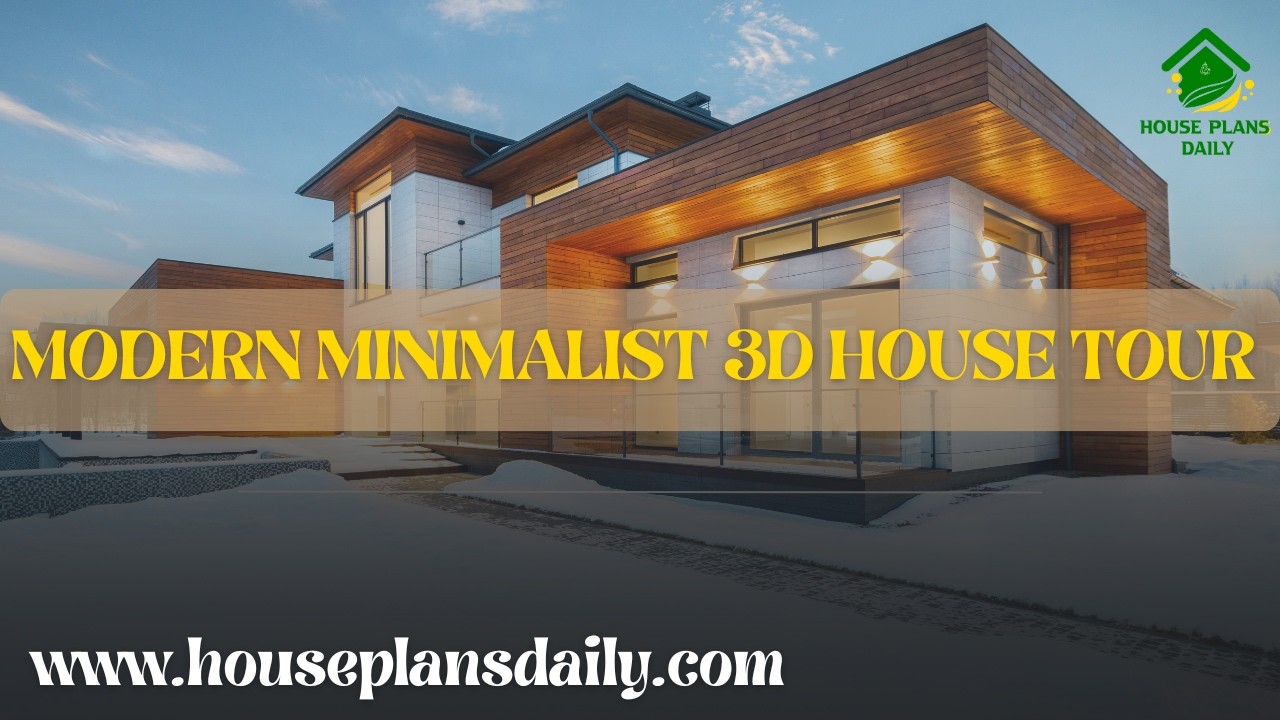
Explore this Modern Minimalist 3D House Tour and discover a complete home design featuring stylish interiors, practical room layouts and contemporary architectural ideas.

Discover a 30x60 south facing house plan featuring a 1170 sqft ground floor layout, contemporary elevation, and detailed structural drawings.

Discover a beautifully planned 20x55 south facing corner plot home design and 3d elevation featuring a 1100 sqft 2BHK floor plan.
South Road East Facing 30x33 2BHK House Plan is featured in this article, showcasing a smart and Vastu-friendly layout with efficient space planning.

Discover a curated collection of stunning home design pics that showcase modern, traditional, and timeless interior ideas.

Discover innovative Budget Home Designs that maximize functionality without breaking the bank. This guide explores practical floor plans, cost-saving materials, and efficient layouts that deliver stylish, comfortable living spaces at an affordable price.

Discover striking modern home architecture with elevation-focused design ideas that enhance curb appeal.
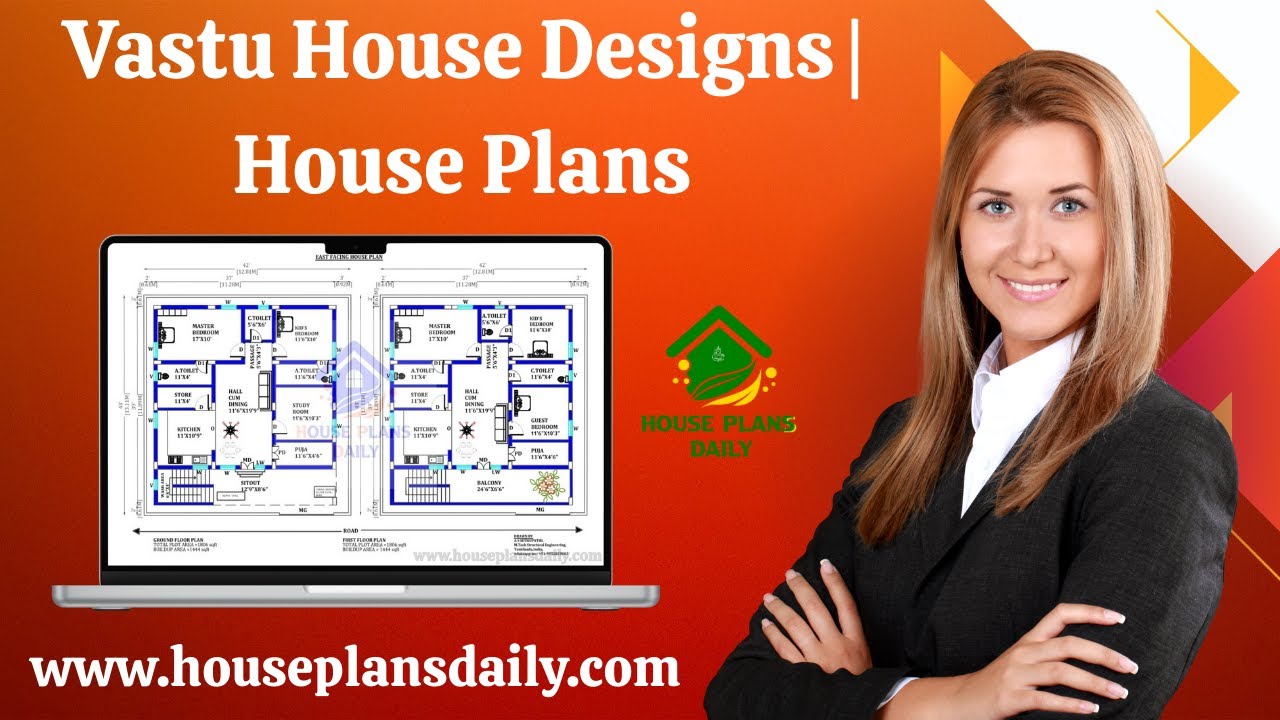
Explore Vastu-compliant house designs and floor plans that align with traditional principles to enhance harmony, health, and prosperity.

Top 67 village style and modern house floor plans for Indian families ideas are given in this article. Each house is designed with vastu principles.

Discover a well-designed south facing duplex house plan suitable for a 1008 sqft plot with a built-up area of 520 sqft.

Explore detailed Ghar Ka Naksh Photos and Two-Dimensional House Layout Diagrams, showcasing walls, doors, windows, rooms, and key features. All house plans are designed according to Vastu Shastra principles.
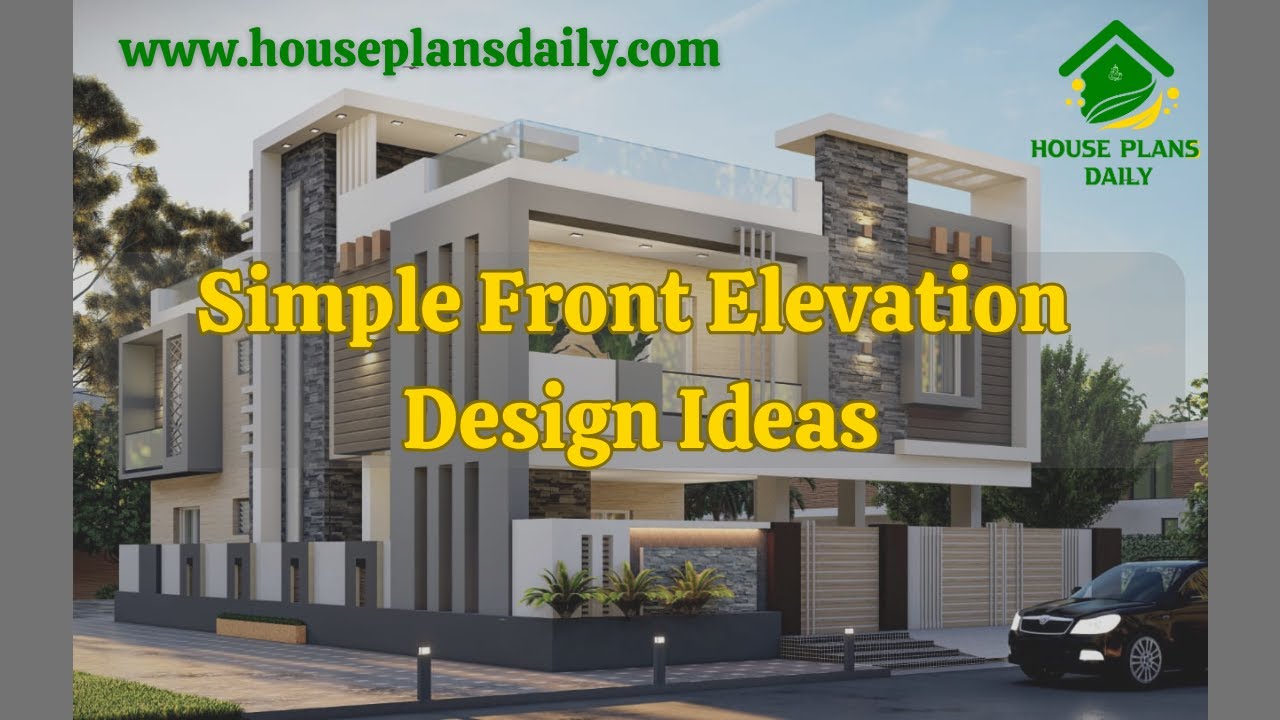
If you are looking for simple front elevation design ideas, this video will help you build your dream home with suitable spaces. It shows various types of front elevations for two-floor and three-floor buildings.
