Loading Experience
Browse all posts and designs related to this tag.
Showing 110 results
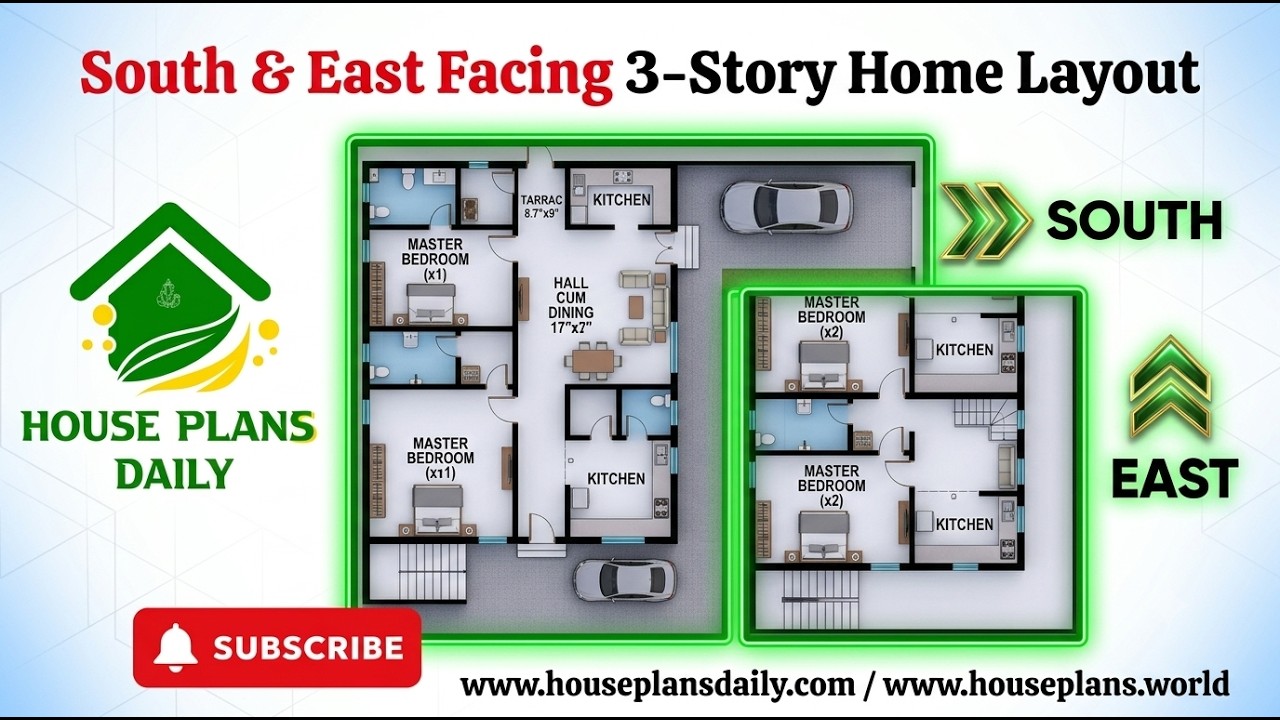
Explore this South and East Facing 3 Story Home Layout, featuring a practical combination of residential units across three floors.
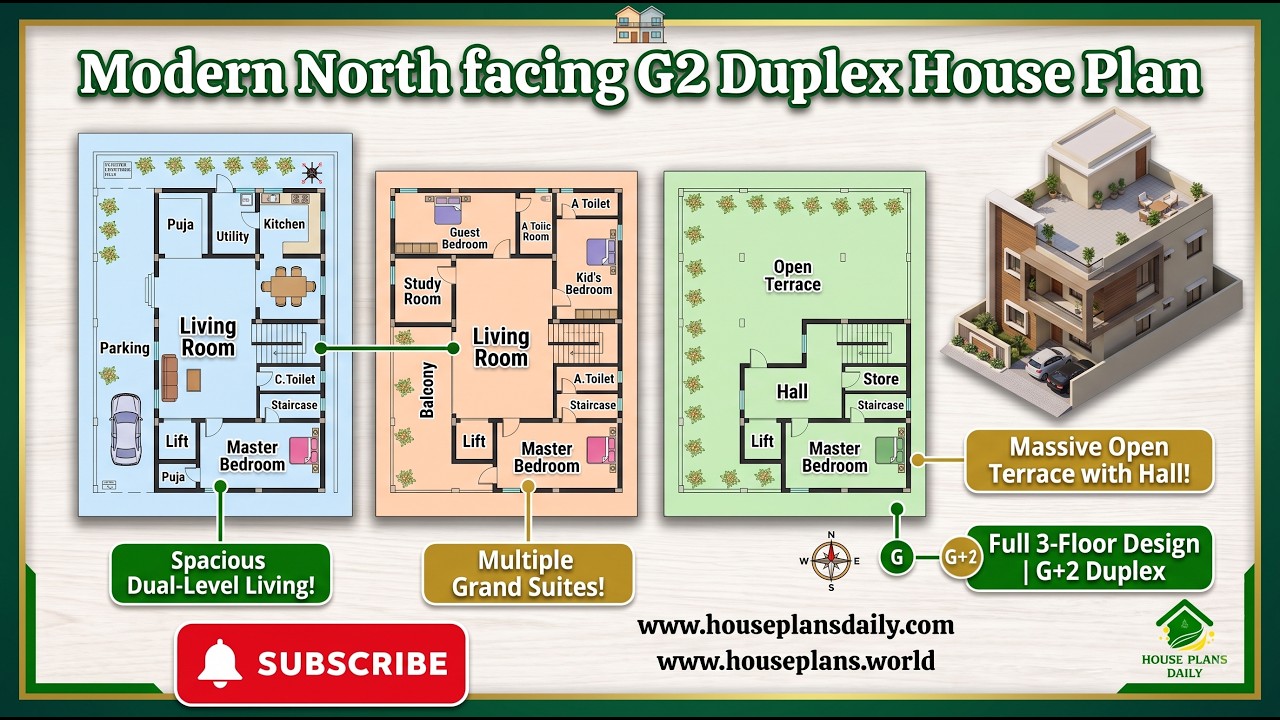
Explore this Modern North Facing G2 Duplex House Plan, designed for a spacious family home on a 40x60 feet plot.
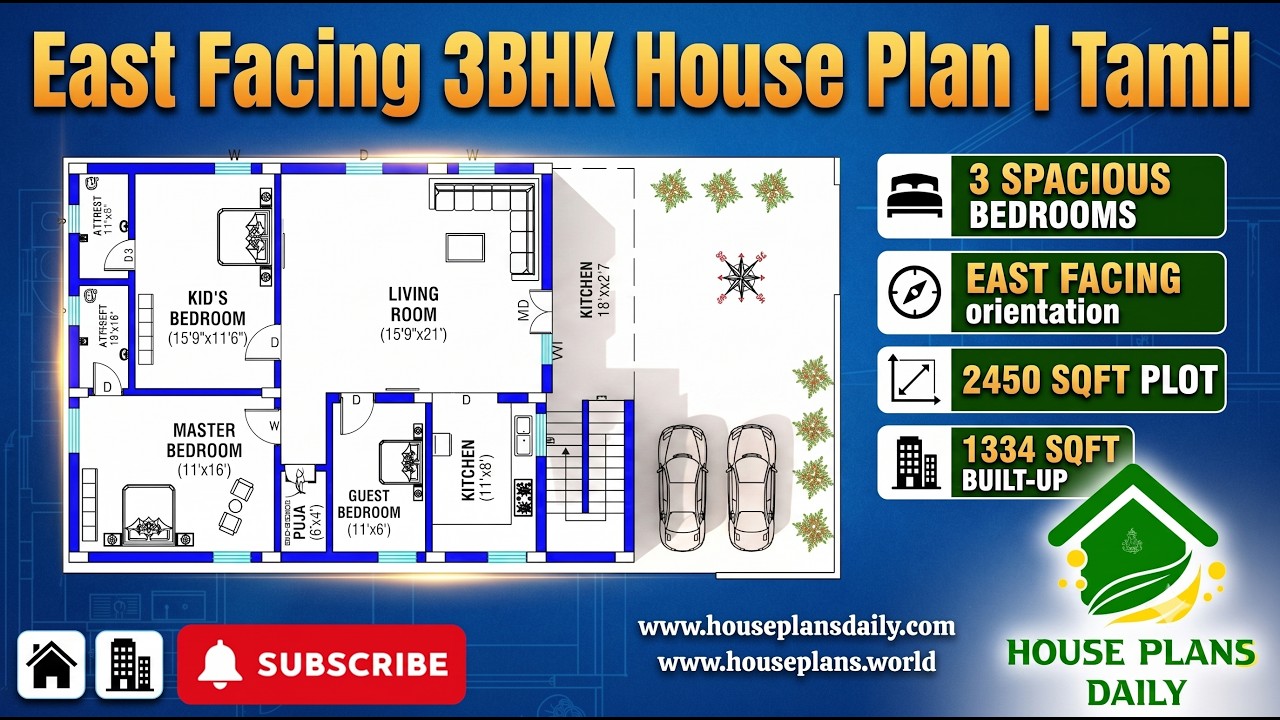
Explore this East Facing 3BHK House Plan – Ground Floor Plan, designed for comfortable family living with a practical Vastu-based layout.

Discover a beautifully planned 20x55 south facing corner plot home design and 3d elevation featuring a 1100 sqft 2BHK floor plan.

Build your dream home with this 1000 sqft 20x50 south facing duplex house plan featuring a floor layout, foundation drawing, RCC footing schedule, column reinforcement details, and construction-ready structural plans.
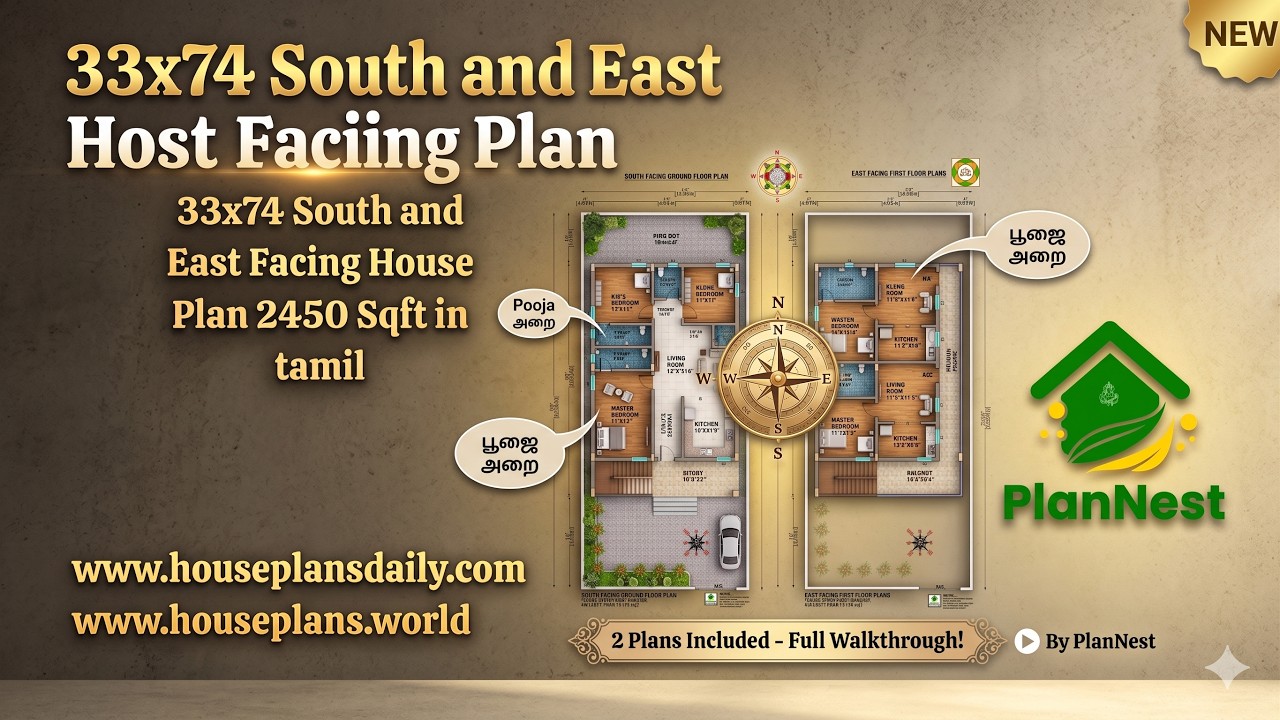
33x74 south and east facing house plan 2450 sqft in Tamil is given in this article. The total plot area is 2450 sqft,.
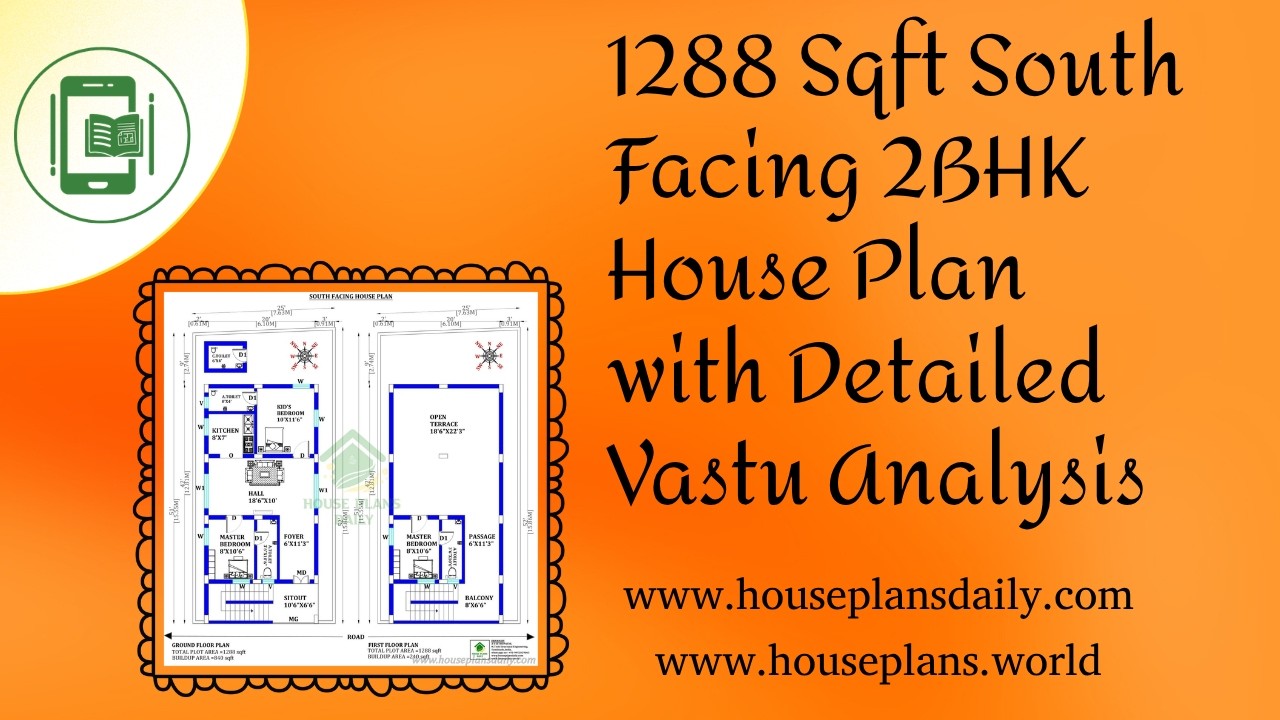
1288 Sqft South Facing 2BHK House Plan with Detailed Vastu Analysis is featured in this article.
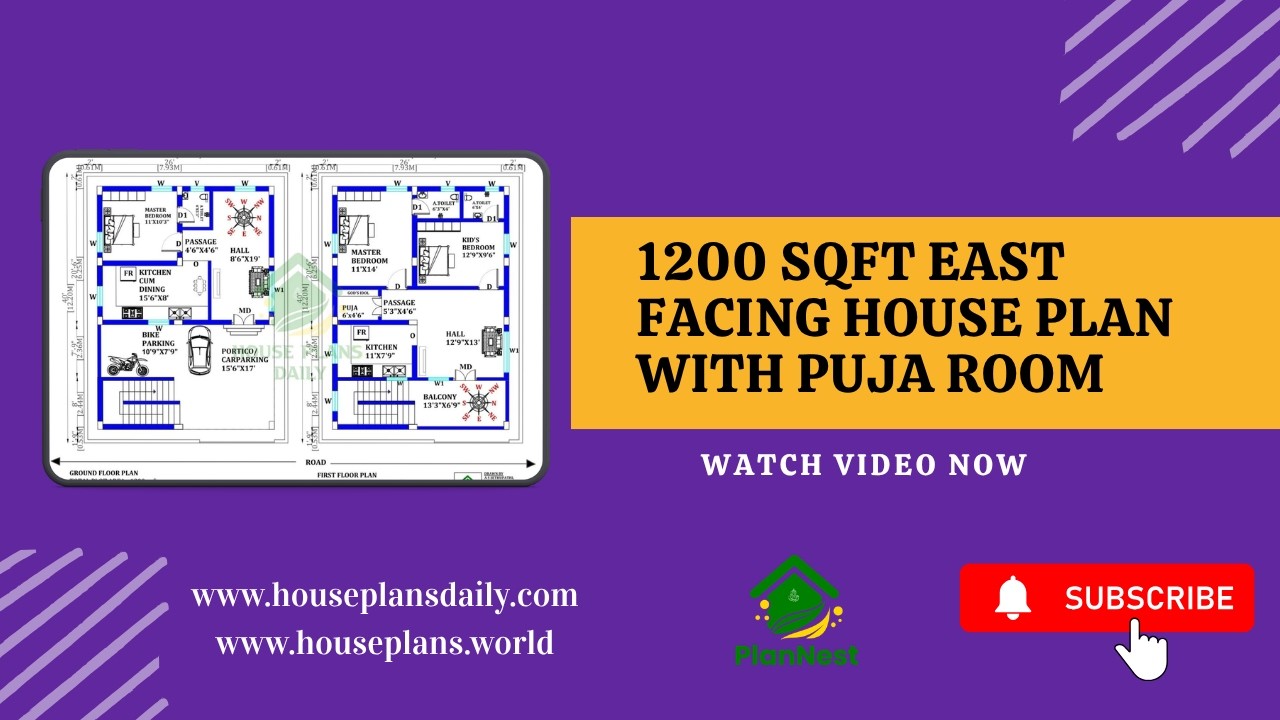
1200 Sqft East Facing House Plan with Puja Room is showcased in this video article, featuring a modern 3BHK layout with smart space planning and Vastu-friendly design.
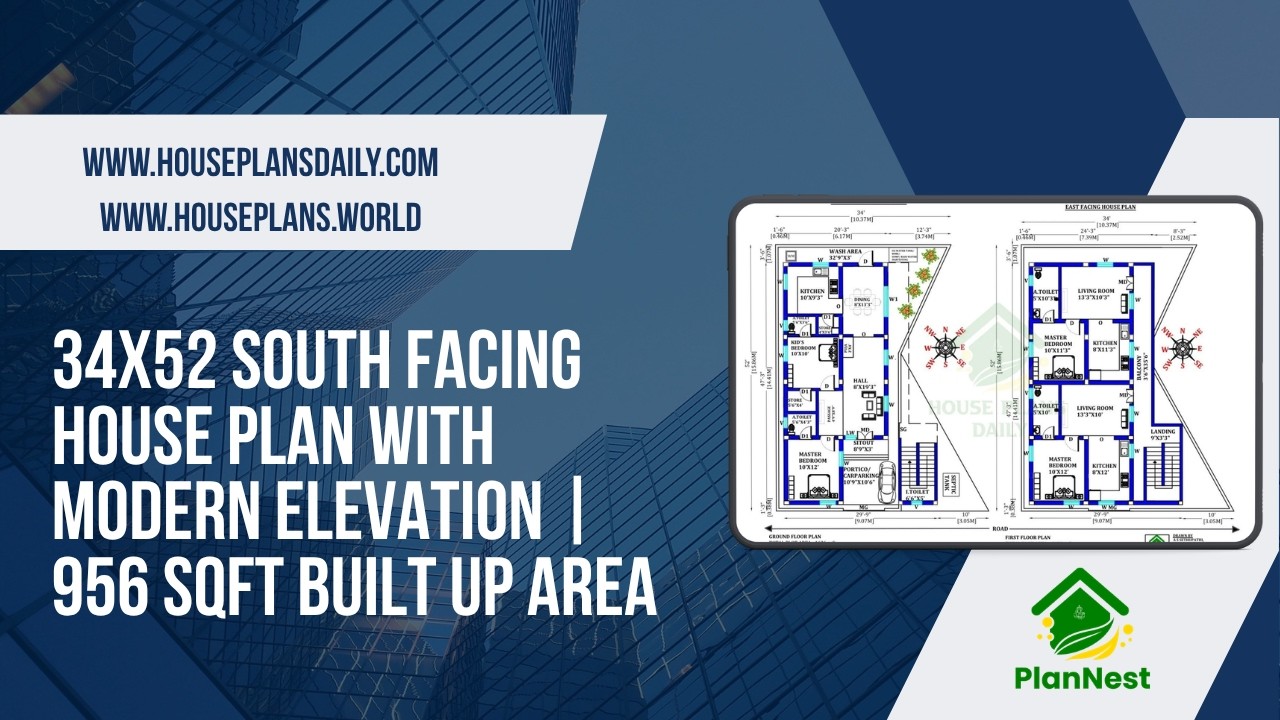
This 34×52 south-facing house plan features a thoughtfully designed layout with modern elevation.

South facing Vastu house plans are featured in this video article.Discover modern layout ideas designed as per Vastu guidelines to create a well-planned, comfortable, and positive living space.

Ideal south facing Vastu compliant house plans are showcased in this video article.

Ideal Layout for a Happy & Healthy Home showcases vastu-based layouts designed using traditional knowledge for better balance and well-being.
