Loading Experience
Browse all posts and designs related to this tag.
Showing 27 results
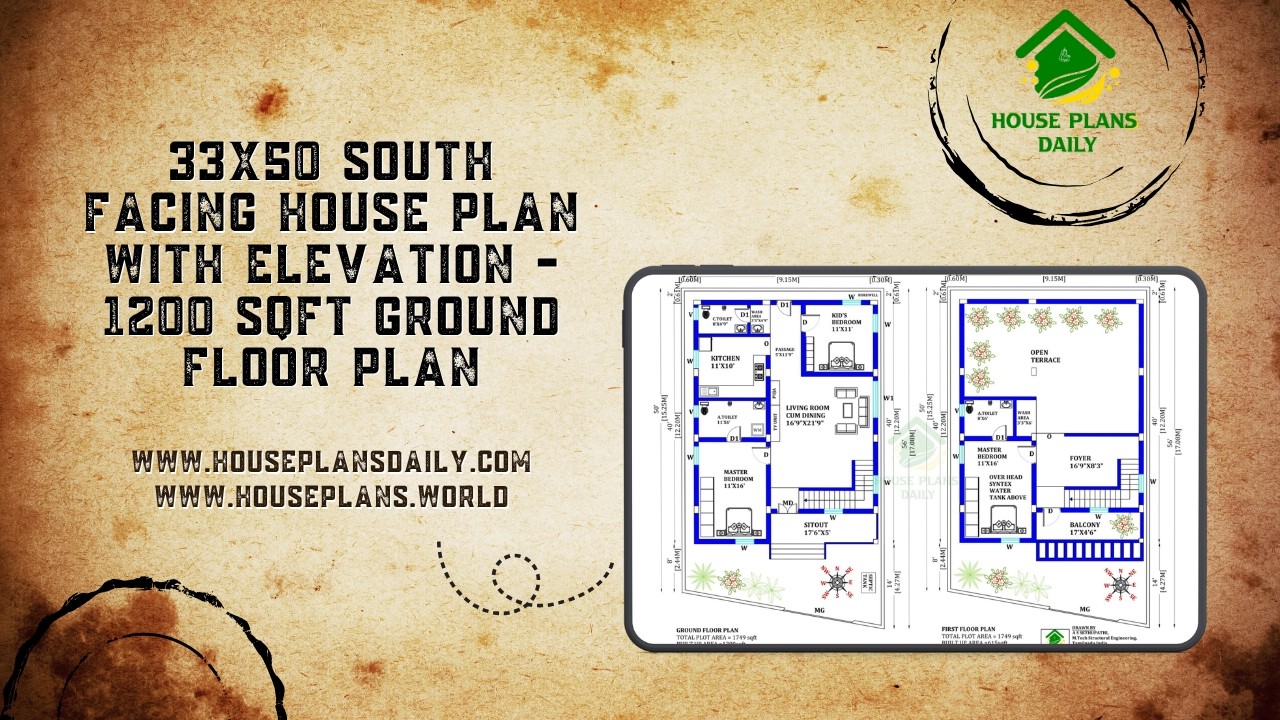
Discover a modern 33x50 south facing duplex house plan featuring a spacious 3BHK layout, attractive front elevation and Vastu-based planning.
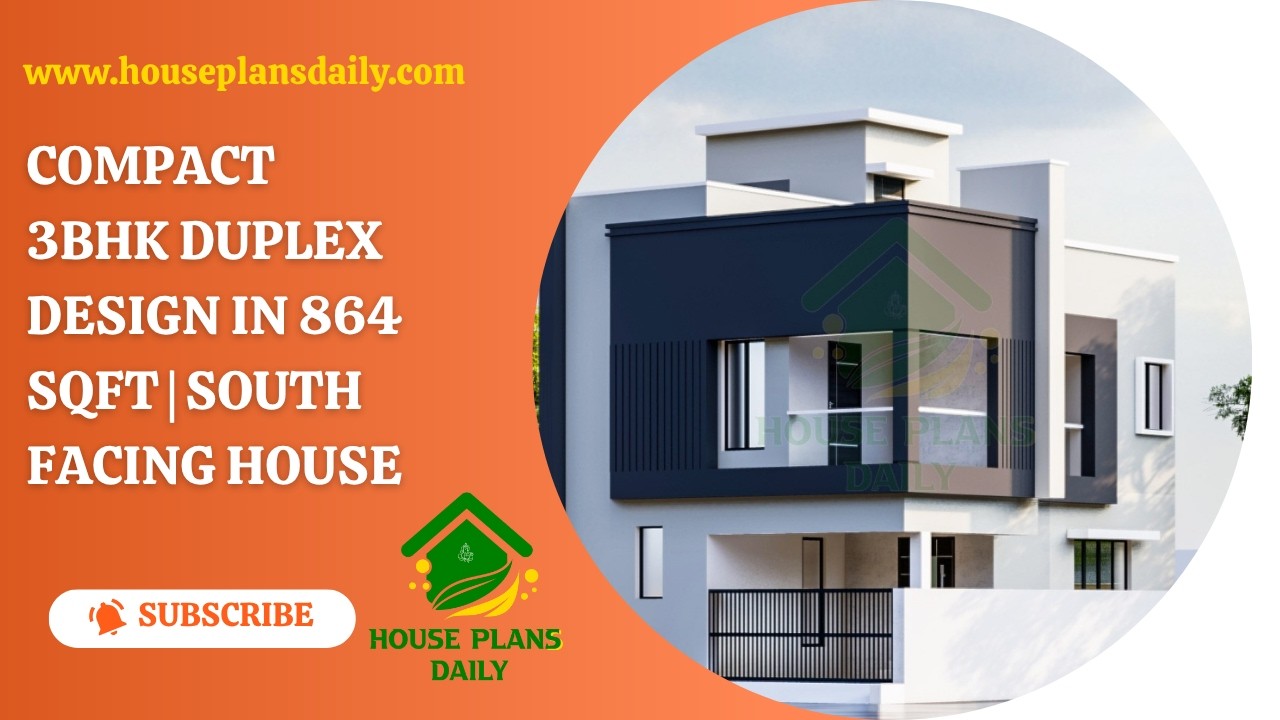
This 3BHK duplex house plan offers a smart two-storey home concept for families looking for a compact yet comfortable house.

Build your dream home with this 1000 sqft 20x50 south facing duplex house plan featuring a floor layout, foundation drawing, RCC footing schedule, column reinforcement details, and construction-ready structural plans.

South facing 2250 sqft courtyard home design with high ceiling is featured in this video article, showcasing a spacious layout customized to meet client requirements.

South Facing House Plans with Vastu Compliance is presented in this article.

Discover top-tier, south-facing duplex house designs with complete drawings that simplify your building journey. Our collection emphasizes efficient space planning, natural light optimization, and energy-efficient layouts tailored to southern illumination.

This article presents a modern house elevation design, featuring elevation views, plumbing drawing, and electrical drawing.

This article showcases a south-facing duplex house plan featuring a wide car parking area.

Discover a well-designed south facing duplex house plan suitable for a 1008 sqft plot with a built-up area of 520 sqft.
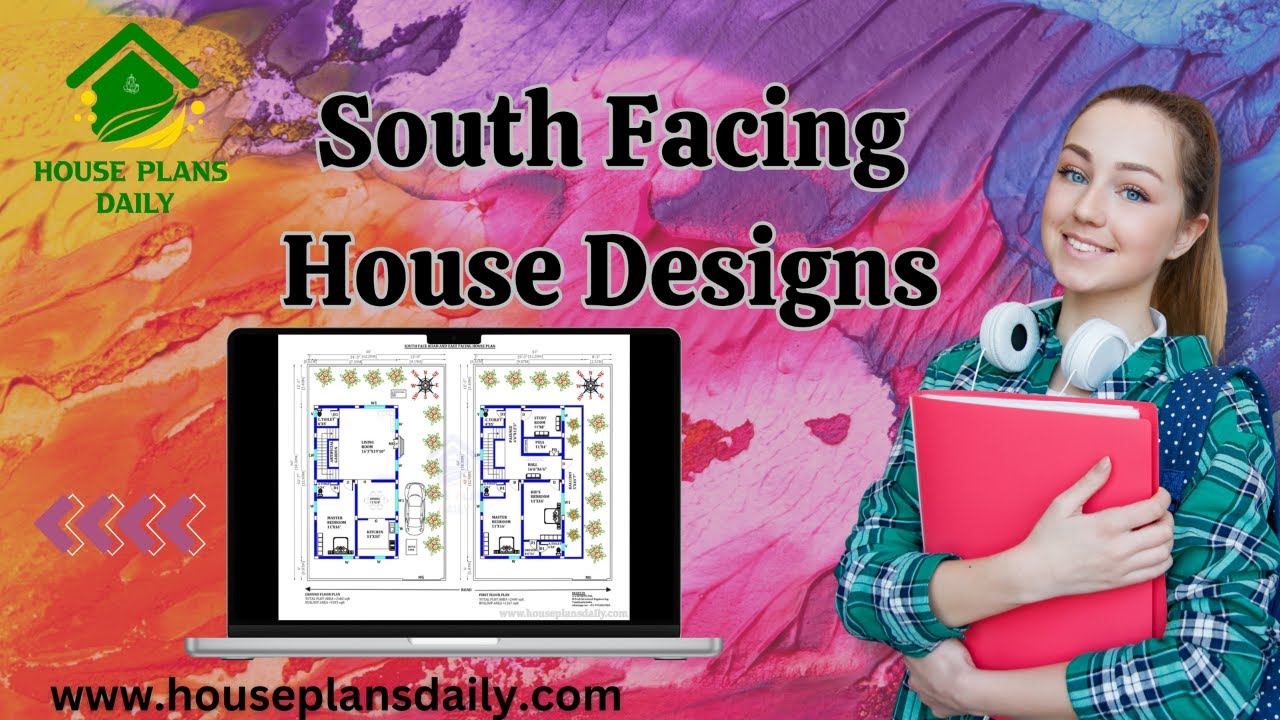
Are you looking for ground floor south facing house plan? Yes, this articles is very useful to people those who are searching under 1100 square feet.

In this video article, a modern architecture house design is given. This is a g+1 residential building. On the ground floor, two bedrooms are available. On the first floor, one bedroom is available.

Are you looking for the top 50 south facing house ground floor plans ? If so, this article will be very useful in helping you create your dream house.
