Loading Experience
Browse all posts and designs related to this tag.
Showing 19 results

Stunning house elevation designs are showcased in this article.
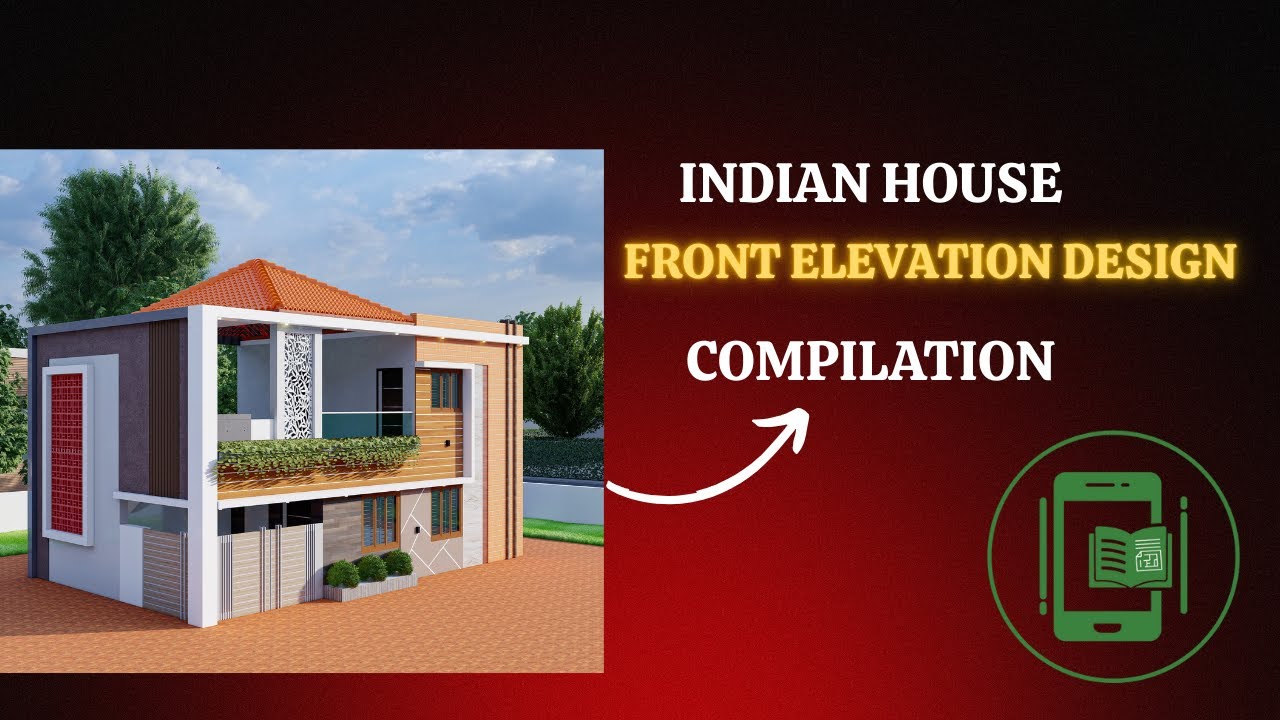
Explore stunning Indian house front elevation designs in this article, featuring unique color combinations and creative architectural styles to inspire your dream home.
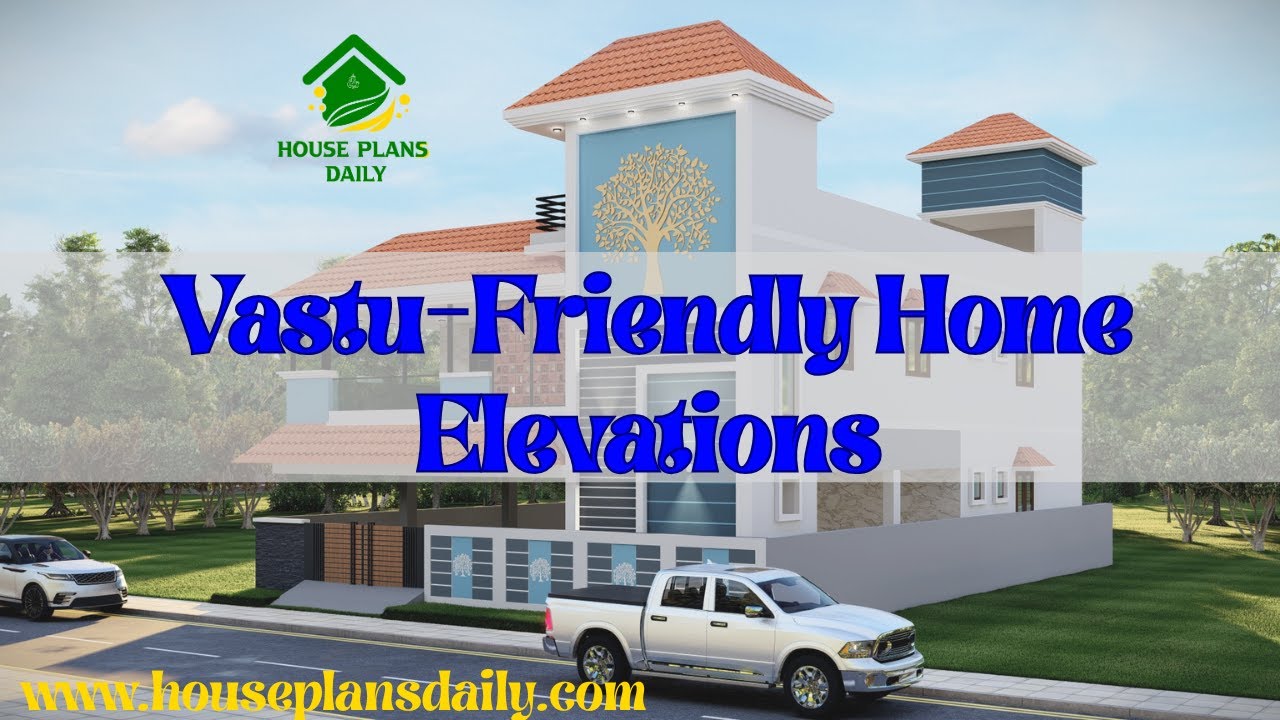
Explore Vastu-friendly home elevations and the best designs featured in this article.
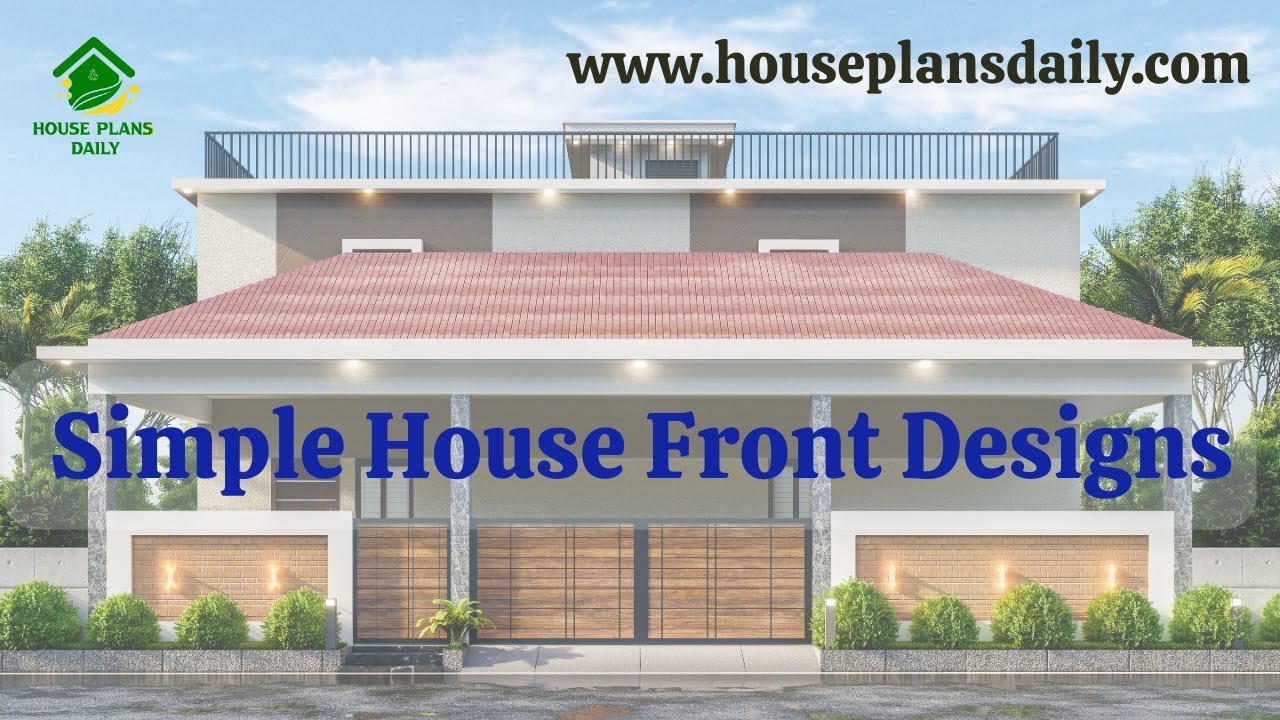
Simple House Front Designs are provided in this article. Discover a curated collection of inviting, efficient front-facing designs that maximize curb appeal and functional entry experiences.


25x50 House Plan – 2BHK home plan is given in this article. In this article, the normal elevation drawings are given. This is a north facing house plan with the built-up area of 1250 sqft.

Kerala House 3d Elevation Designs are elaborated in this article. These house designs consist of two floors i.e ground and the first floor. The roofs of these houses are designed in Kerala style.

The modern elevation Designs ideas of various houses are shown below. Front, rear, and side elevation designs are available. For More Elevation designs, visit www.houseplansdaily.com

Elevation Design of House is elaborated in this article. The below-shown images are the final rendered images of a modern duplex house. For more elevation designs, kindly visit www.houseplansdaily.com.

Home Elevation Designs are elaborated in this article. These elevation designs are the latest for single, double, and 3 floor buildings.

This article describes 50 unique and modern tiny elevation design ideas for houses. Visit www.houseplansdaily.com for more designs.

Browse through a collection of front, rear, and side elevation designs for normal houses. Find the perfect modern elevation design for your home at House Plans Daily.
