Loading Experience
Browse all posts and designs related to this tag.
Showing 12 results
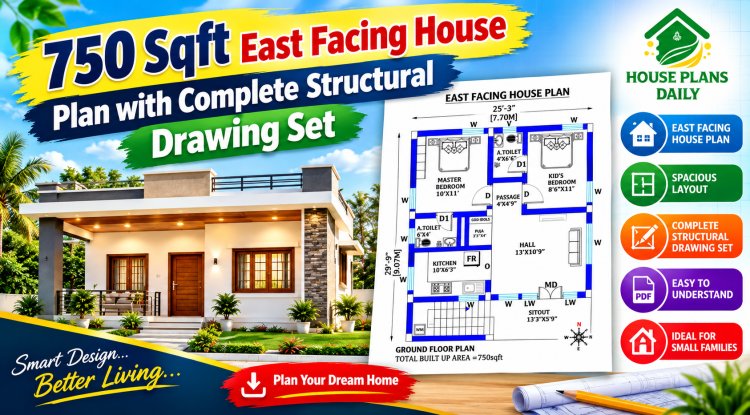
A 750 sqft east facing house plan is an ideal choice for homeowners seeking a compact, Vastu-compliant, and budget-friendly residence. An east facing orientation is considered highly auspicious in Vastu Shastra, as it invites abundant morning sunlight, positive energy, and natural ventilation.

Low budget 2BHK house plans are presented in this article. Explore affordable small home designs with practical layouts and modern features that make comfortable living possible within a limited budget.

Vastu East Facing House Plan is elaborated in this article. The given house design comprises two floors i.e, the ground and first floor. Each floor is spread over 1275 Sqft area.

South Facing Home Design is elaborated in this article. The plan of the south-facing house is elaborated below. For more house plans visit www.houseplansdaily.com.

House Elevation Design of a 2 storey house is shown in this article. This elevation design is made using Sketchup software and rendered using V-Ray software.

Kerala Style House Design is shown in this article. This house Design includes the Ground, first, and second floors. This House is planned as per Vastu shastra.

The modern elevation Designs ideas of various houses are shown below. Front, rear, and side elevation designs are available. For More Elevation designs, visit www.houseplansdaily.com

Home Elevation Designs are elaborated in this article. These elevation designs are the latest for single, double, and 3 floor buildings.

Best 100 House Plan Designs are shown in this article. Single and double-floor house plans are available. For customized home plans contact us here www.houseplansdaily.com.
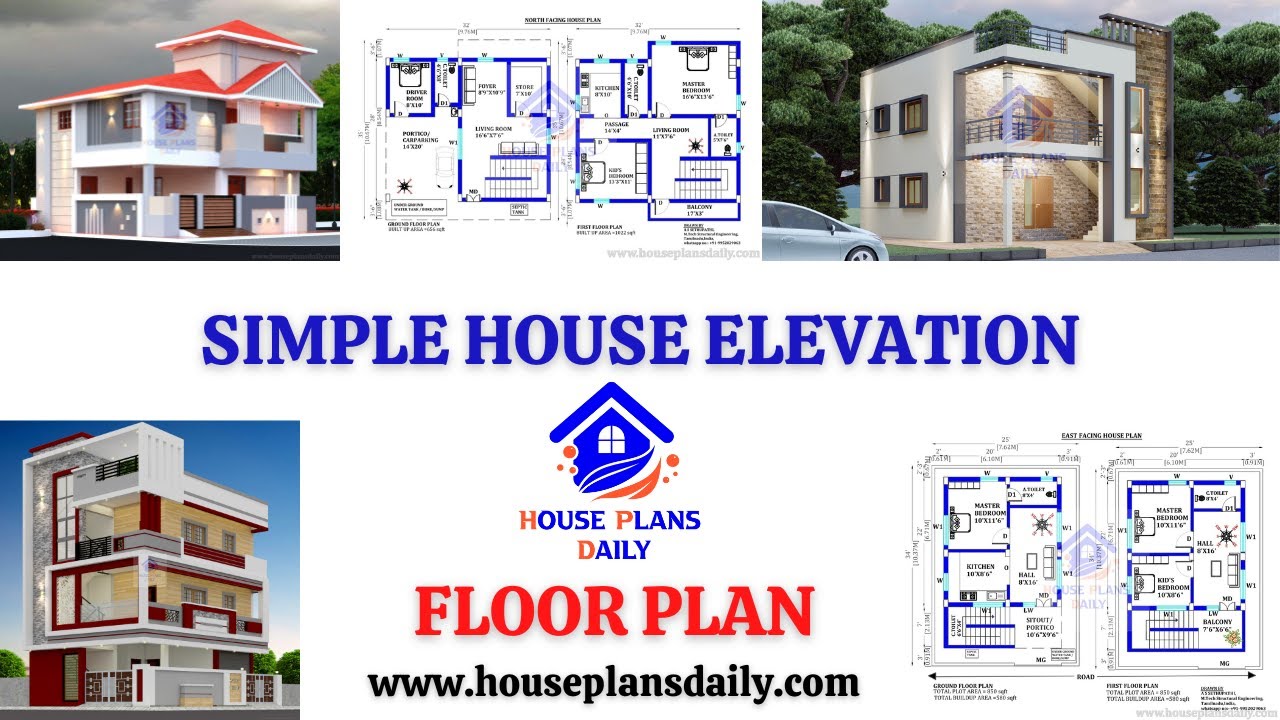
Simple House Elevation| Floor Plan| and House Design Ideas are shown in this video. For more home design ideas check out the website www.houseplansdaily.com.

Discover the best-selling house plan books and find your dream home design. Explore a wide range of house plans, elevation designs, and interior design ideas at www.houseplansdaily.com.
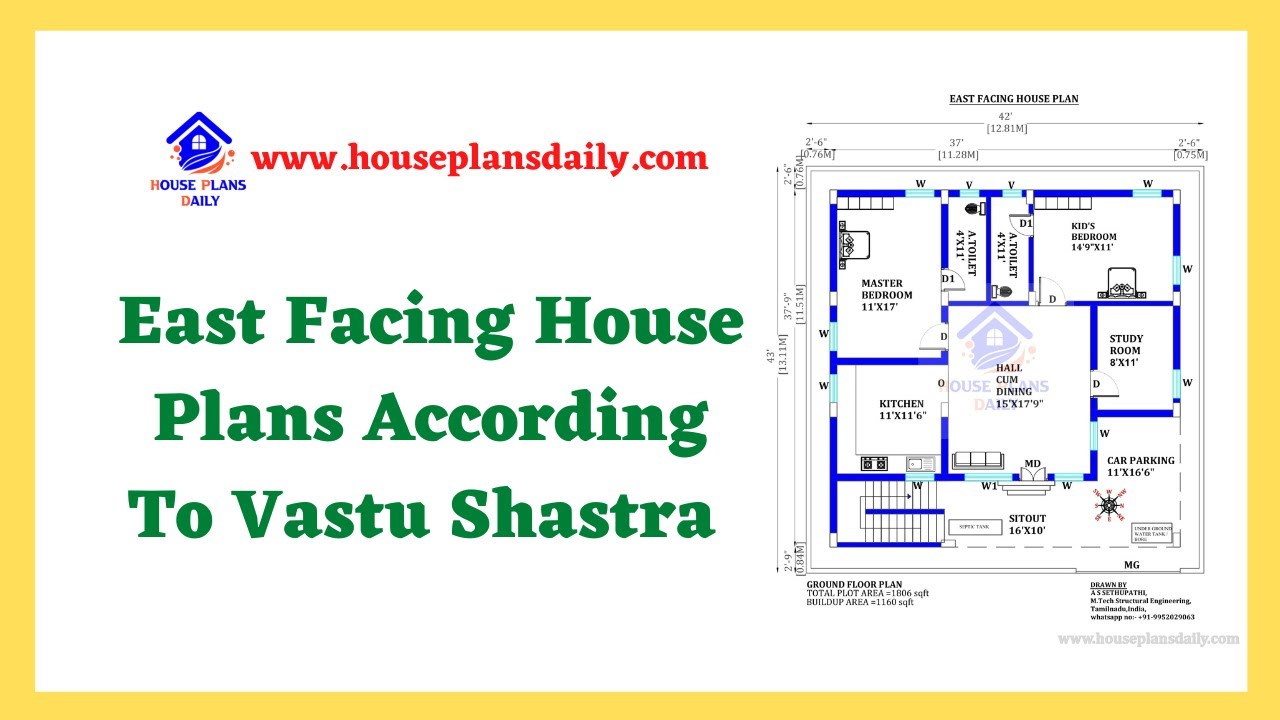
Discover the perfect East Facing Home Plans according to Vastu Shastra for a harmonious living space. Find house plans and interior design inspiration on our website
