Loading Experience
Browse all posts and designs related to this tag.
Showing 72 results
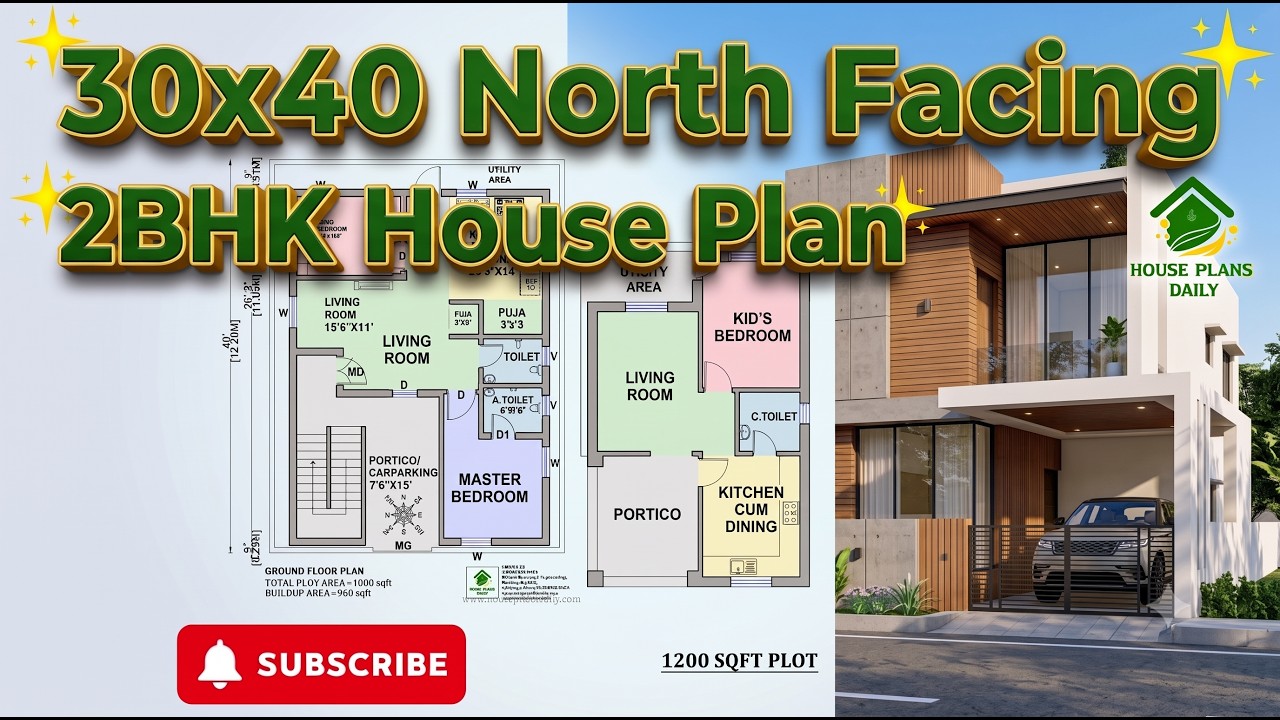
30x40 north facing 2bhk house plan is presented in this article. This 30x40 feet north facing 2BHK house plan is designed as a practical ground-floor home with Vastu considerations.
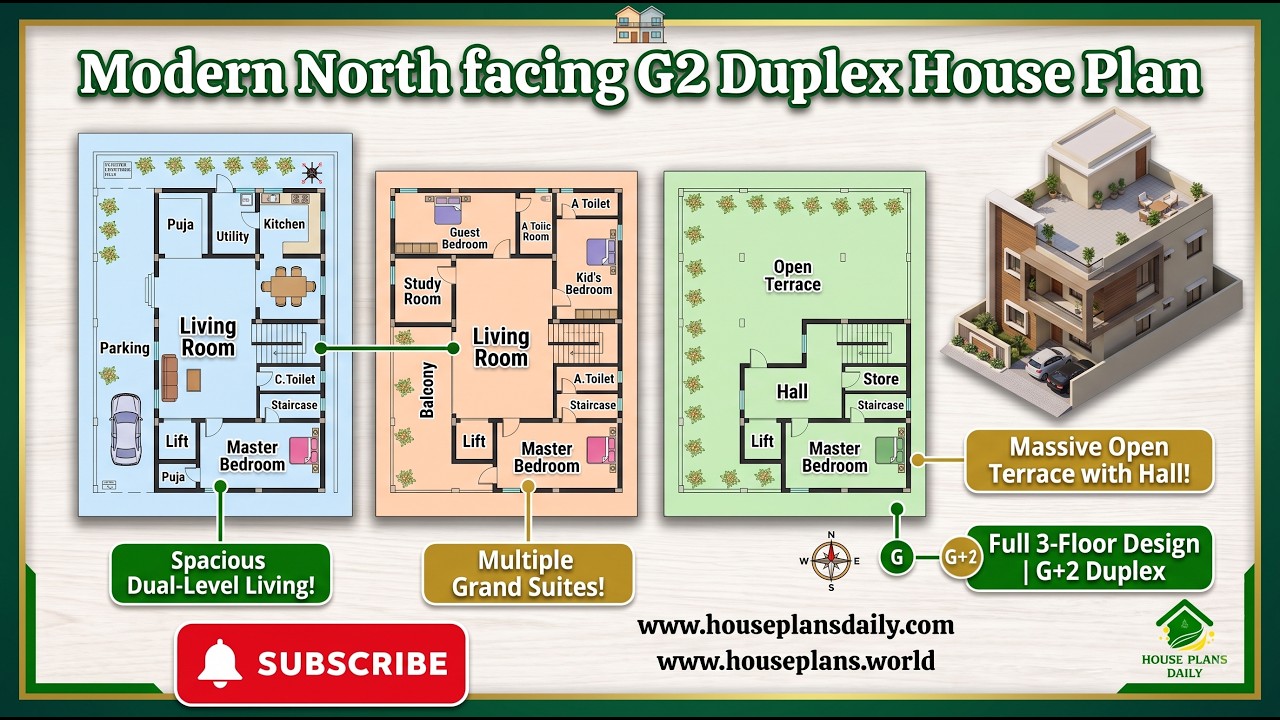
Explore this Modern North Facing G2 Duplex House Plan, designed for a spacious family home on a 40x60 feet plot.
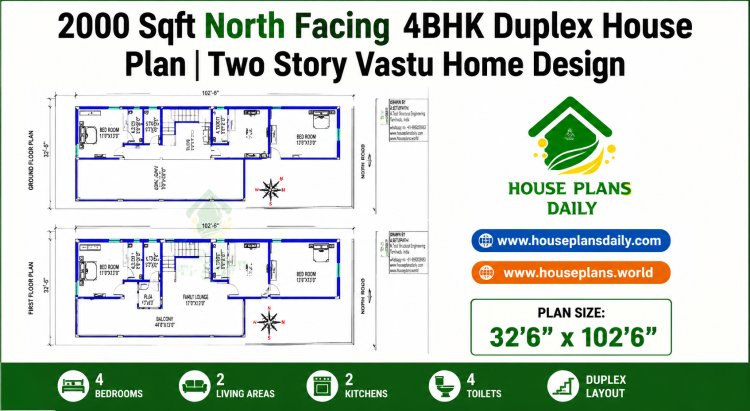
Explore this 2000 sqft north facing 4BHK duplex house plan featuring spacious living room, kitchen with dining, four bedrooms, four bathrooms, open terrace, internal staircase, and vastu-compliant layout.
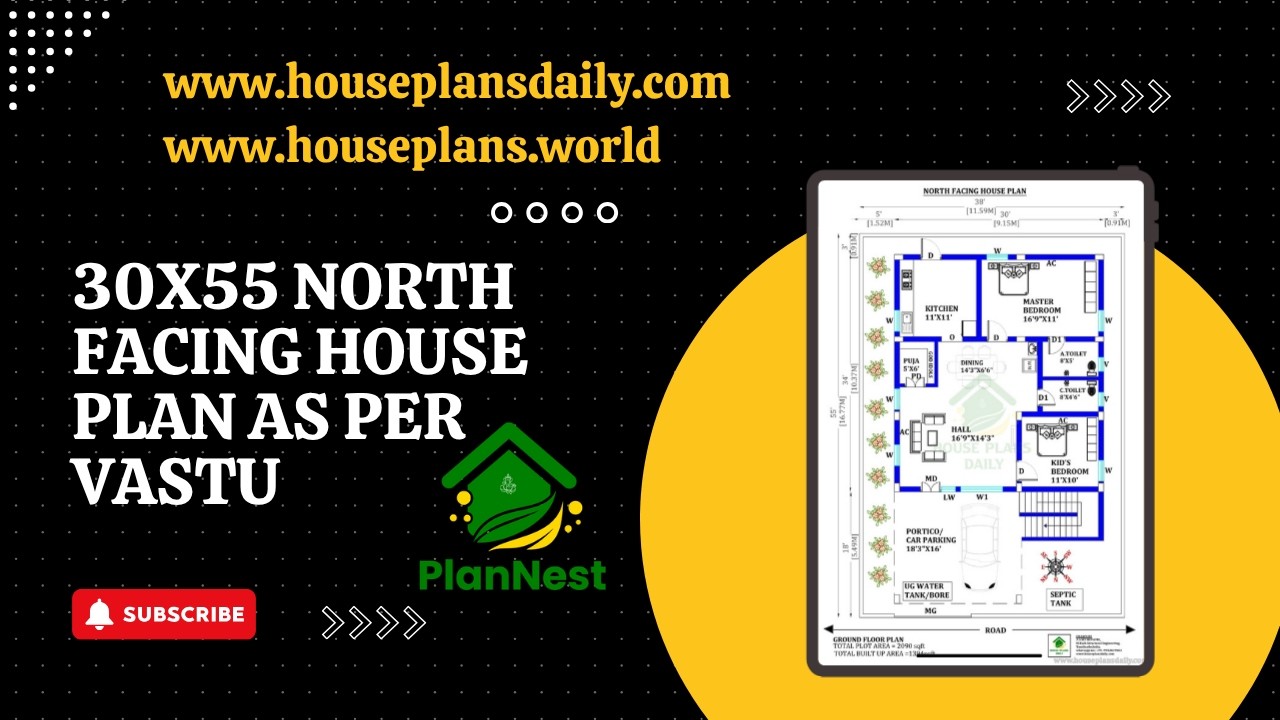
30x55 north facing house plan as per vastu is featured in this article, showcasing a well-designed single-floor 2BHK home.
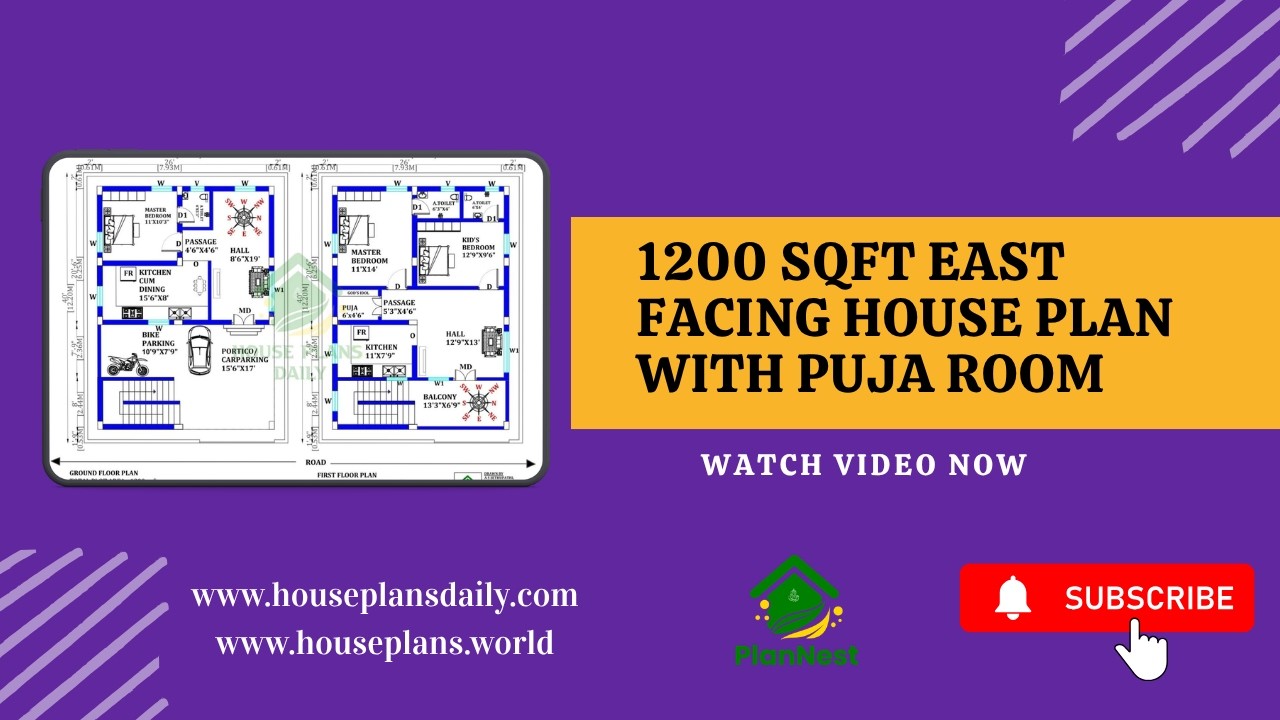
1200 Sqft East Facing House Plan with Puja Room is showcased in this video article, featuring a modern 3BHK layout with smart space planning and Vastu-friendly design.
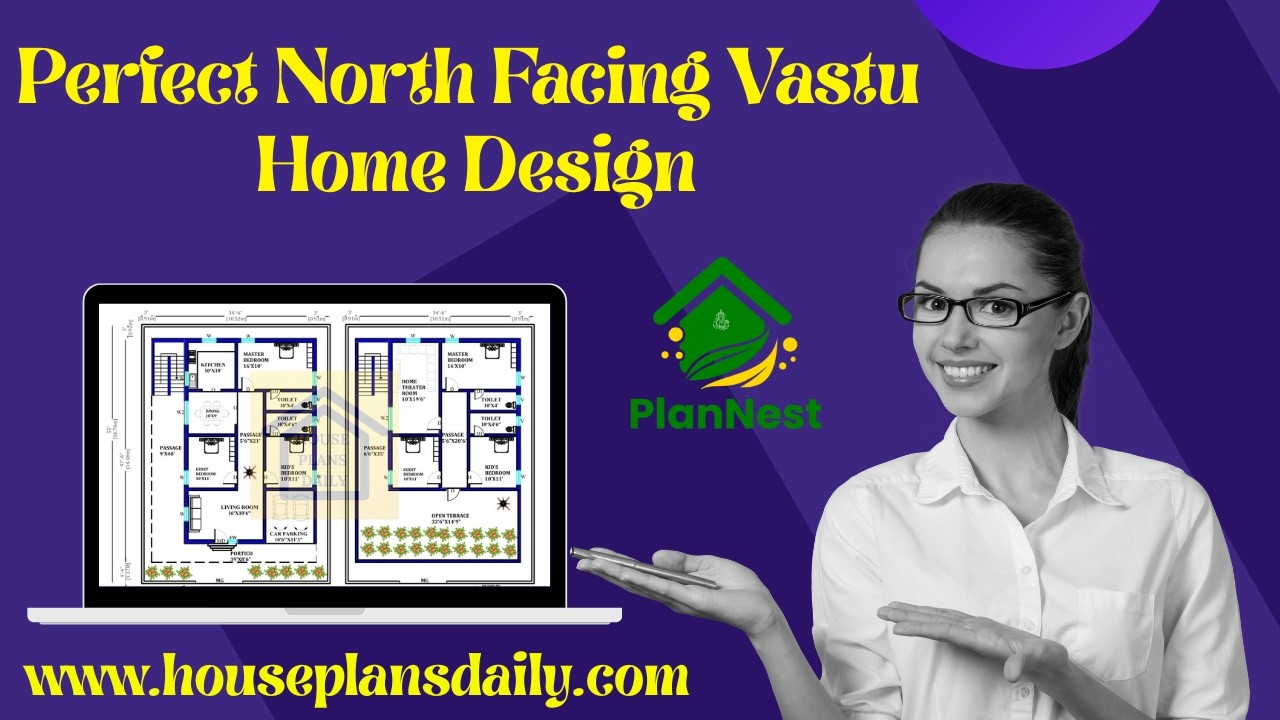

Ideal Layout for a Happy & Healthy Home showcases vastu-based layouts designed using traditional knowledge for better balance and well-being.

Discover how our Functional Floor Plans transform spaces with practical, user-friendly layouts that maximize flow, daylight, and usability.

Discover the ultimate resource with our curated collection of the top 100 best house plans for construction. Each plan is selected for thoughtful layout, efficient square footage, and timeless design, helping builders and homeowners save time and reduce risk on site.

Discover innovative small house designs and optimized floor plans that maximize space, light, and usability in compact homes.
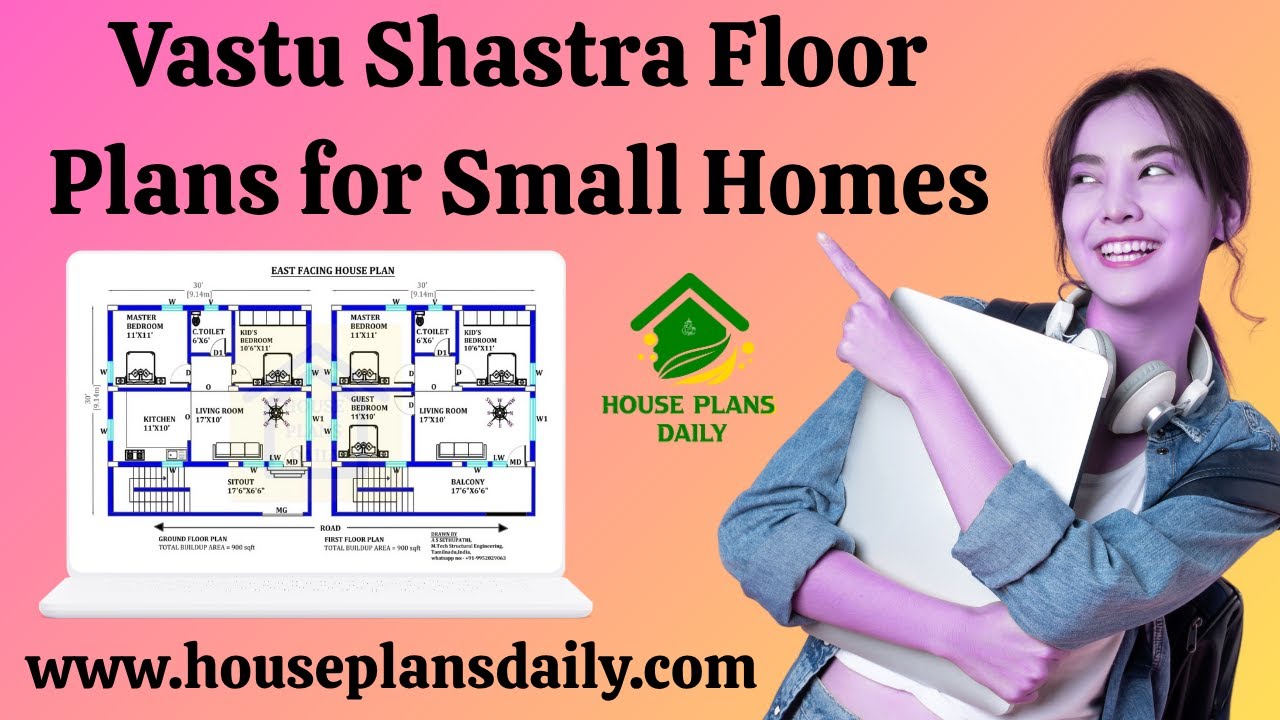
Vastu Shastra floor plans for small homes: maximize energy flow, natural light, and efficient use of space with harmonious, practical layouts.

Transform you’re your home with Vastu floor plan ideas that maximize harmony, balance, and positive energy.
