Loading Experience
Browse all posts and designs related to this tag.
Showing 29 results

A 675 sqft west facing single floor house plan with elevation is an ideal choice for small families, first-time homebuyers, and plot owners looking to maximize limited space without compromising on comfort.

Discover the perfect single story modern home design featuring a stylish ground floor elevation, contemporary exterior and beautiful interior ideas.

This 60x40 feet east facing 2 BHK house plan offers a spacious and practical layout designed for comfortable family living.
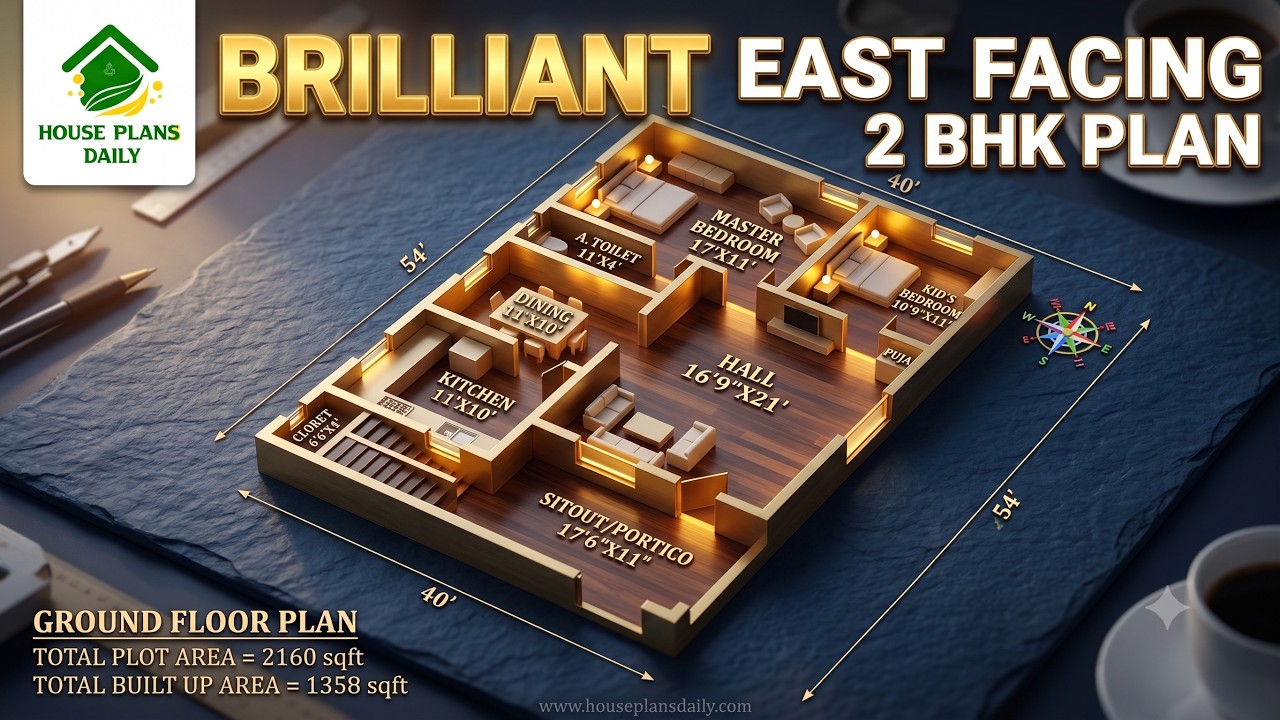
Discover a brilliant 2160 sqft east facing 2BHK house plan featuring a spacious living room, kitchen, dining area, sit-out, master bedroom with attached toilet, kid's bedroom, and a Vastu-friendly ground floor layout.

Discover this 1196 SqFt south facing single story house plan with a modern front elevation, practical 1BHK floor layout, study room, and complete structural blueprints.

Elegant 3 Bedroom Contemporary Home Design presents refined layouts offering single-floor and double-floor plan variations.

East-facing house plans according to Vastu Shastra are shown in this article. The designs align with Vastu principles to promote harmony and positive energy.

East-facing house plans based on Vastu Shastra are presented in this video article. Each design is oriented toward the east direction.

Unlock beautifully designed house plans with vastu-compliant layouts: Watch our video article for detailed house plan visuals and modern layouts.

Discover a wide range of single-storey floor plans in this informative video article. Find the ideal layout for your needs and build your dream home within your budget.

Discover the perfect 1BHK West Facing House Plan that seamlessly integrates with your lifestyle. Create a space that is both modern and functional with our expert design tips and ideas.

North facing house plan as per vastu – 40x50 floor plans are given in this article. This is a single story1 bhk home plan. In this ground floor, one bedroom is available.
