Loading Experience
Browse all posts and designs related to this tag.
Showing 109 results

In this article, the best 50 different land sizes of house designs are given. Here, 1bhk house plans, 2bhk home plans, and 3bhk homes are available. For customized home plans contact us here www.houseplansdaily.com.

1200 sq ft house plan is given in this article. This is a 4 bhk home design. This plan comprises two story building with a plot area of 3311 sqft.

4bhk duplex house plan is given in this article. This is a two storey building design with an area of 1200 sqft. In this 4 bhk bungalow design, 4 bedrooms are available.

Duplex floor plan – 60x40 west home plans are given in this article. In this luxury house, lift, and car parking is available. This is a 3bhk house plan.

Building a single-story home in a rural setting yields a unique charm that expertly combines traditional sensibilities with the functionality of modern design. For more details, check out our website www.houseplansdaily.com.

2bhk north facing house plan ground floor layout is given in this article. The length and breadth of the house designs are 40’ and 55’ respectively.

Luxury villa north facing duplex house plan is given in this article. This is a 5 bedroom house plan. And also, servant bedroom is available.

Simple Home Elevation Design in Village Single Floor is discussed in this article. The house includes a single bedroom with a total built-up area of 834 Sqft.

3bhk duplex house plan is given in this article. This is a three story house design. The total plot area is 800 sqft. The length and breadth of the three story building design is 16’ and 50’ respectively.

There's a growing appreciation for simplified living and the architectural aesthetic that mirrors this trend, particularly in the realm of single-floor house designs.

Discover the power of smart home design with our immersive 3D floor plan. See how technology can transform your living space into a connected and efficient haven.
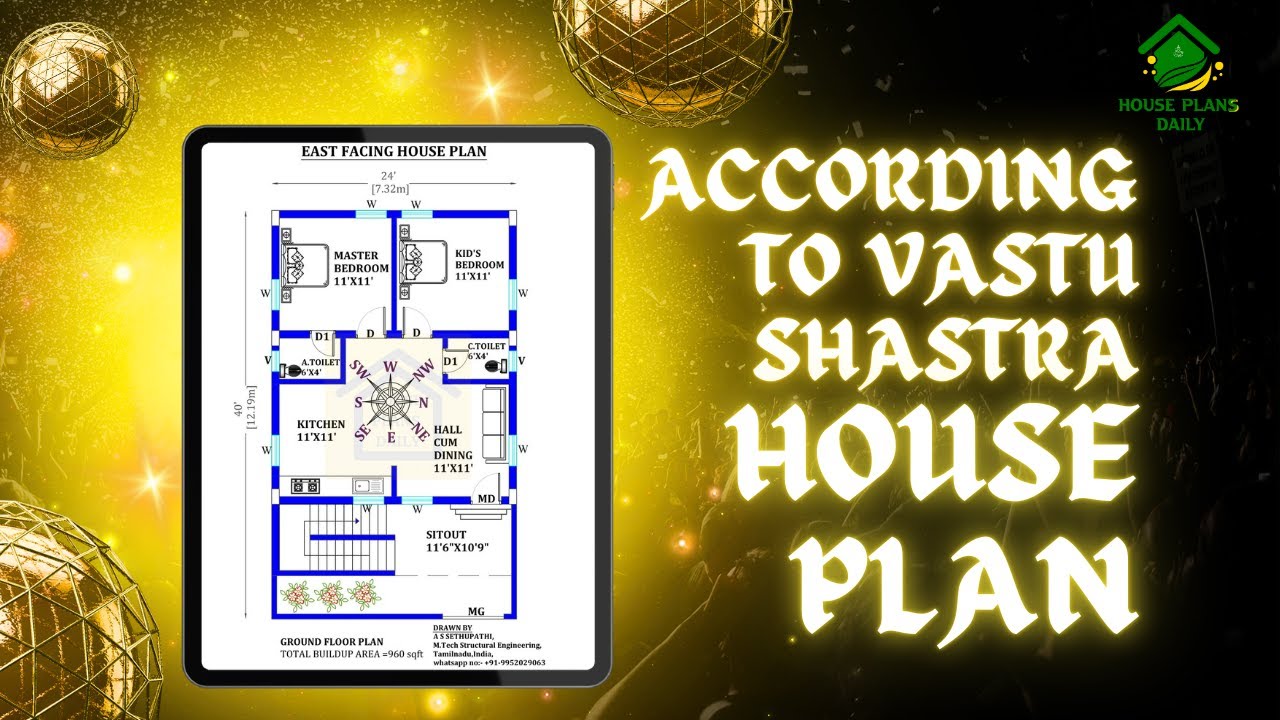
Explore the principles of Vastu Shastra house plan and learn how to create a harmonious living space according to this ancient Indian architectural practice. Watch the video to discover the key elements and tips for implementing Vastu Shastra in your home.
