Loading Experience
Browse all posts and designs related to this tag.
Showing 48 results
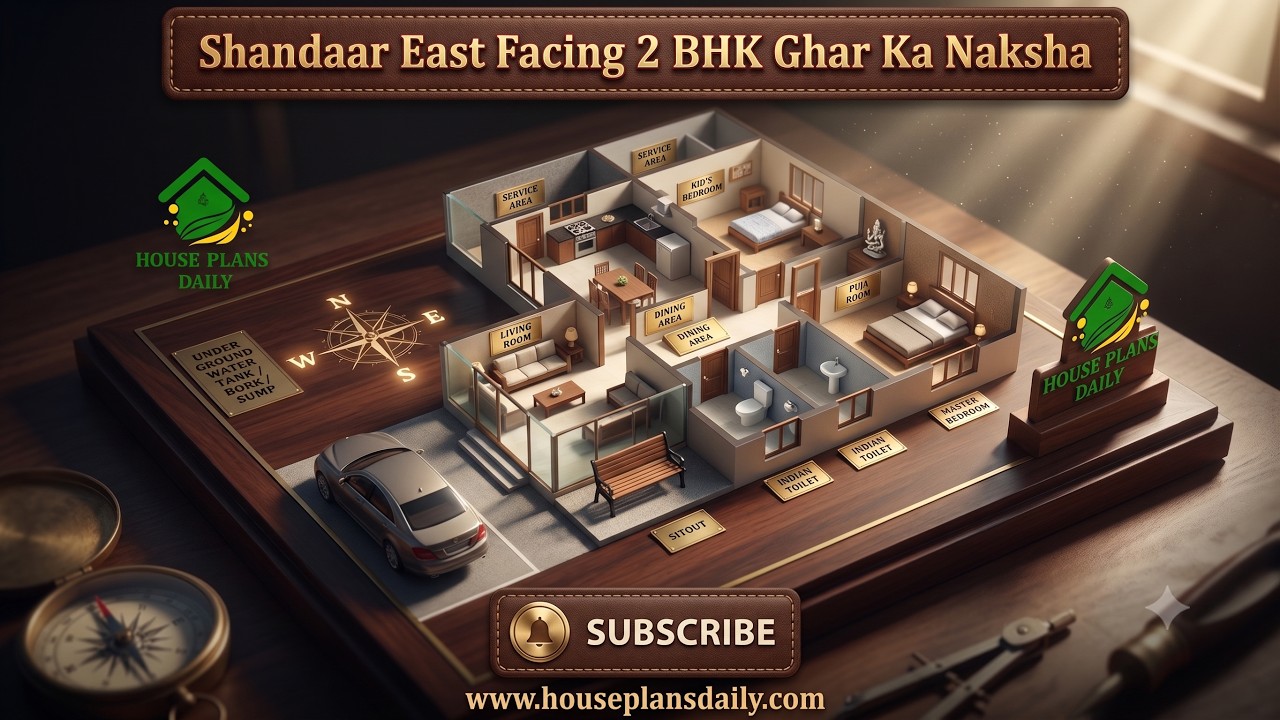
This 60x40 feet east facing 2 BHK house plan offers a spacious and practical layout designed for comfortable family living.

A 30x36 ground floor plan offers an efficient 1,080-square-foot layout, ideal for compact residential construction, guest houses, or rental units.

Explore this beautifully planned 1075 sqft east facing 3BHK house plan designed for a north and east corner plot.
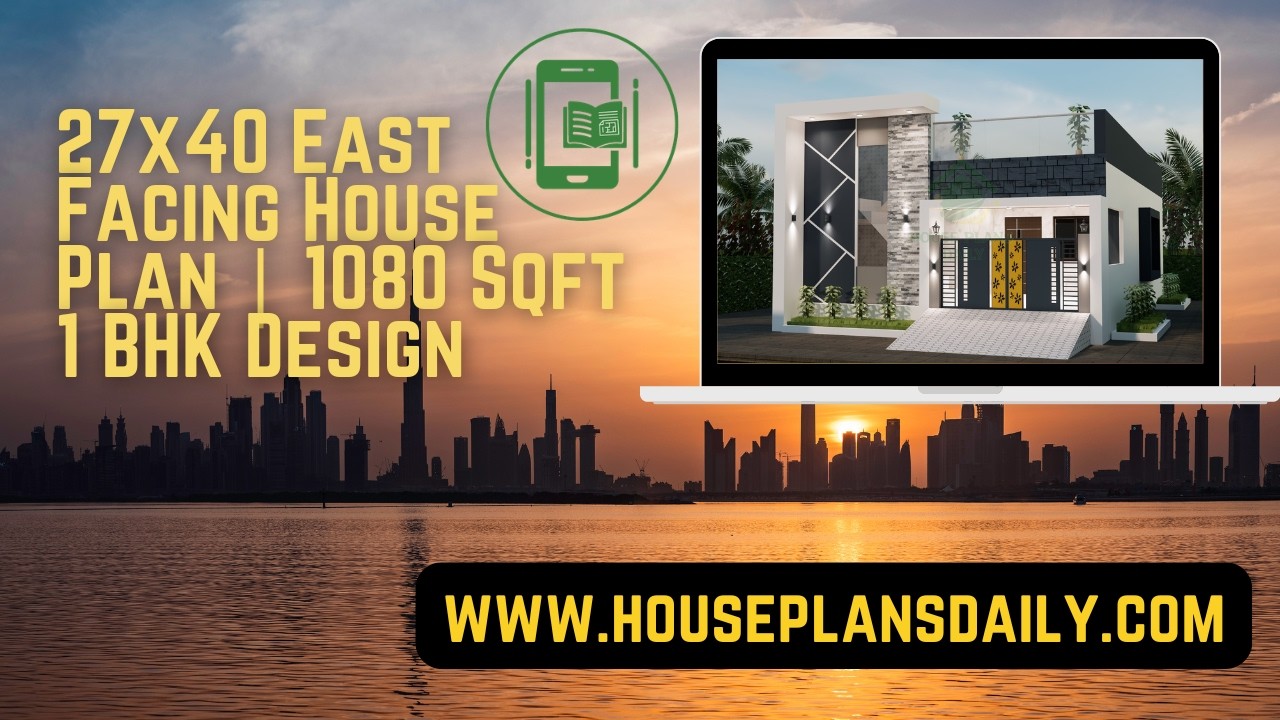
27x40 east facing house plan with 1080 Sqft 1 bhk design is showcased in this article, featuring a compact and Vastu-friendly layout with smart space utilization.

The future of biophilic office tower facades emphasizes the integration of living greenery with advanced, sustainable materials to create healthier and more efficient work environments.
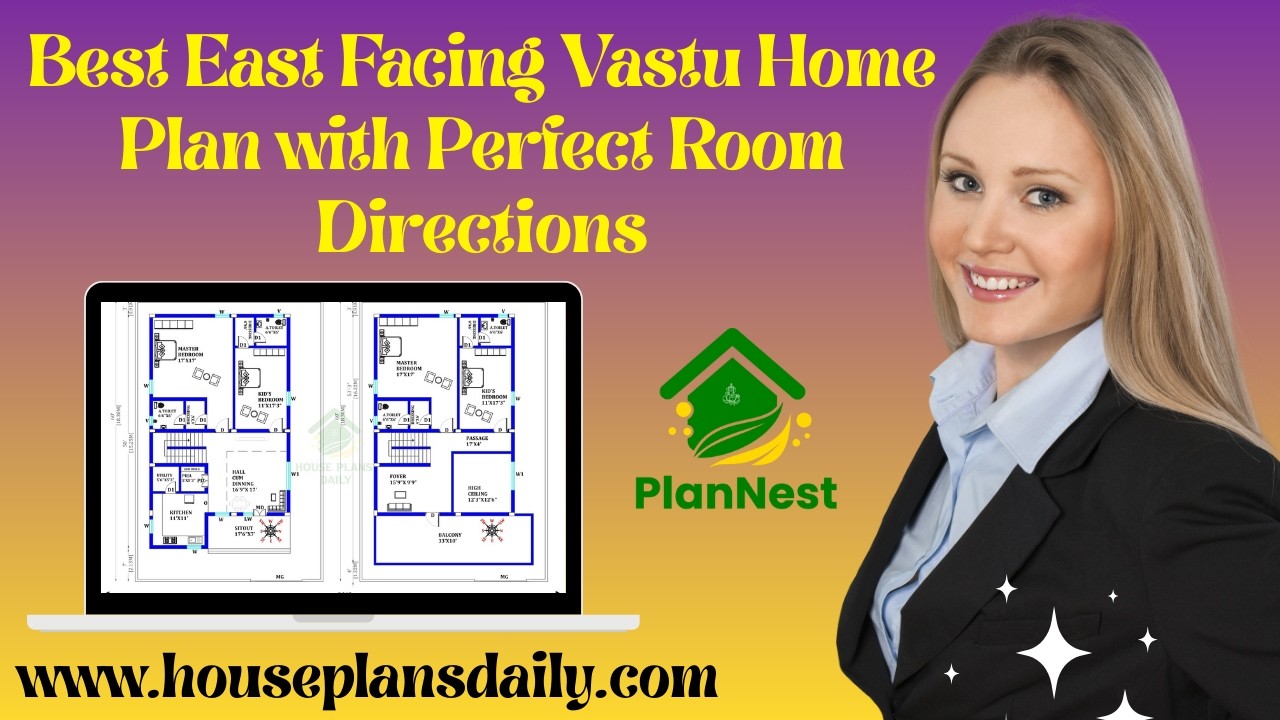
Best East Facing Vastu Home Plan with Perfect Room Directions presents thoughtfully arranged layouts aligned with Vastu Shastra principles.
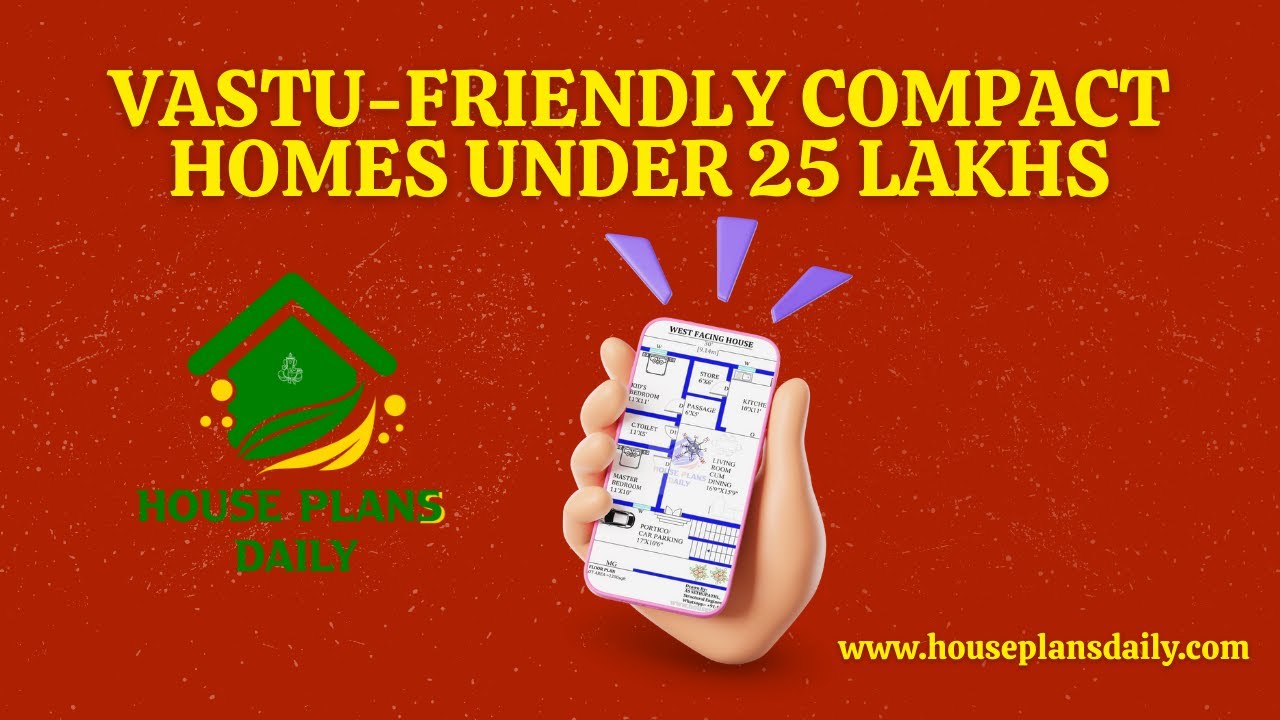
Discover Vastu-friendly compact homes designed to maximize space and harmony within a budget.
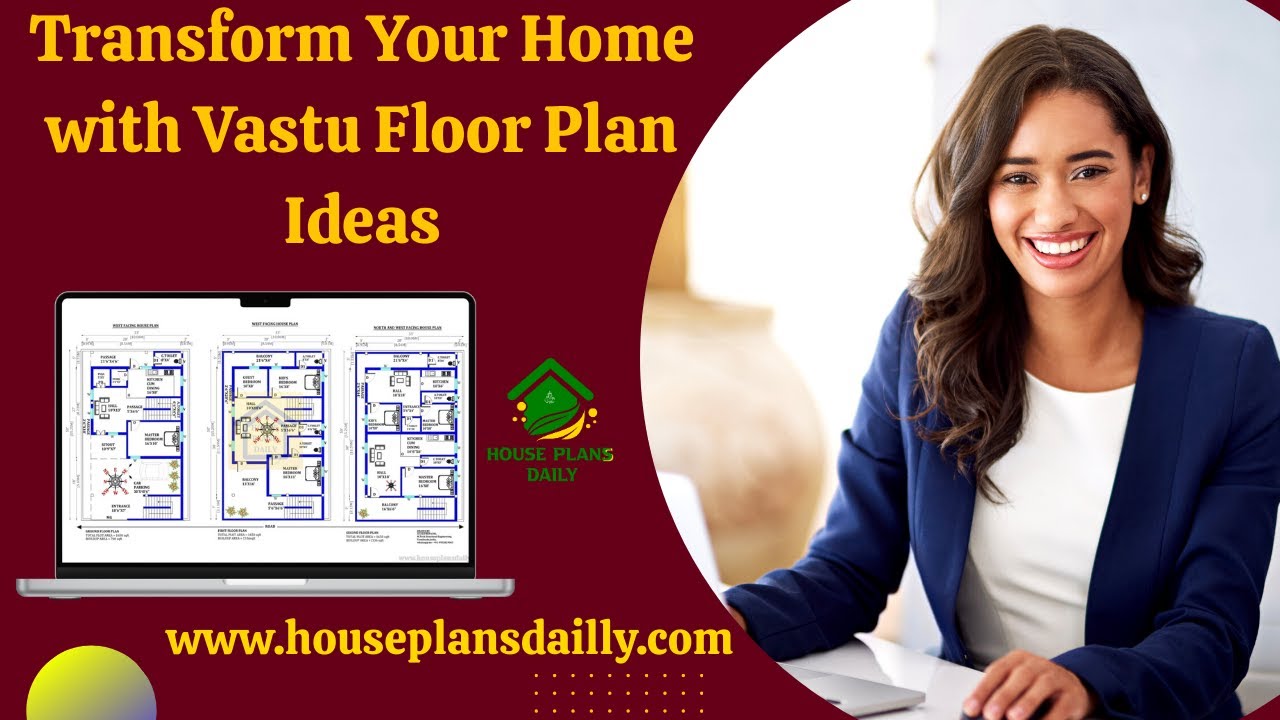
Transform you’re your home with Vastu floor plan ideas that maximize harmony, balance, and positive energy.
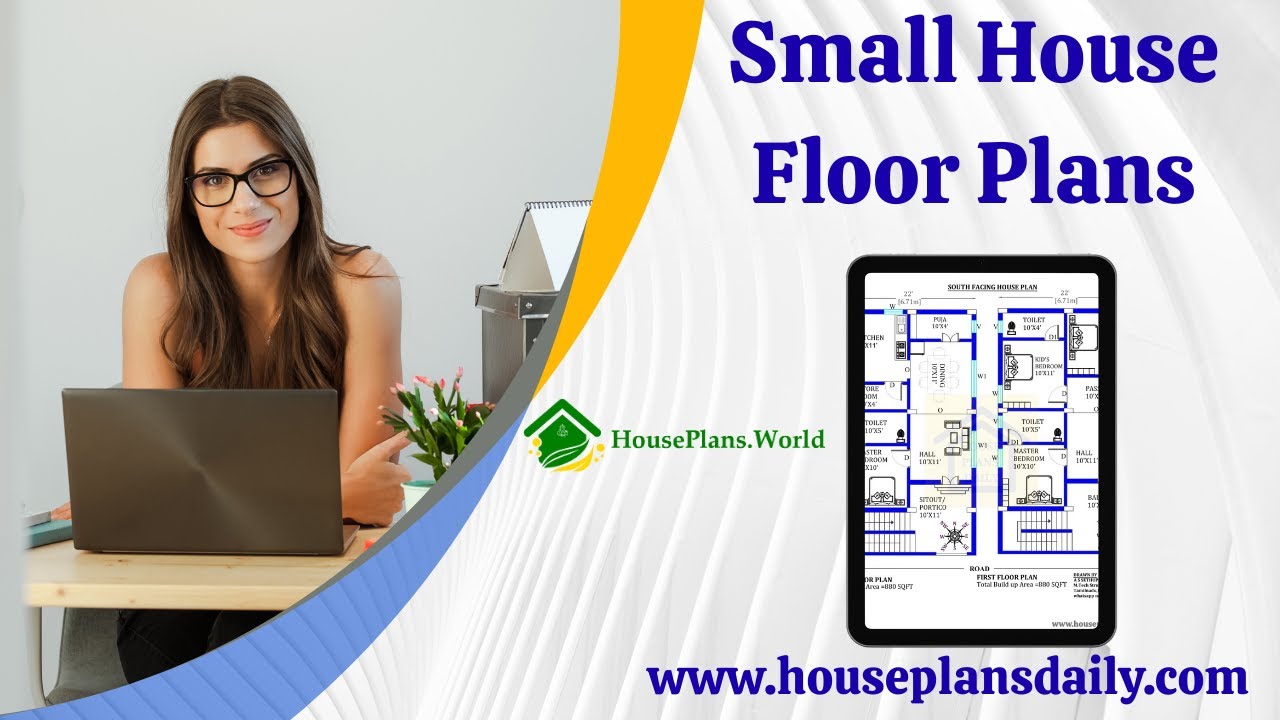
Discover practical, easy-to-design simple house floor plans that maximize space and flow.

99 house floor plans with modern and vastu design ideas for every family article is given. The 99 House floor plans prioritize efficient, open layouts that maximize usable space on compact footprints.

These 67 Unique 2BHK and 3BHK Vastu House Plans for Every Plot Direction are presented in this article. The article offers layouts that fit every plot direction, keeping vastu principles in mind.

Discover the best 100 west-facing house plans curated to align with Vastu Shastra principles, offering harmonious layouts, optimal natural light, and balanced energy flow.
