Loading Experience
Browse all posts and designs related to this tag.
Showing 69 results

Ideal Room Placement and Floor Plan Guide and Vastu Perfect Home Design presents north-oriented layouts crafted according to traditional Vastu principles.

Explore smart west facing house plans designed with perfect Vastu balance in this article.
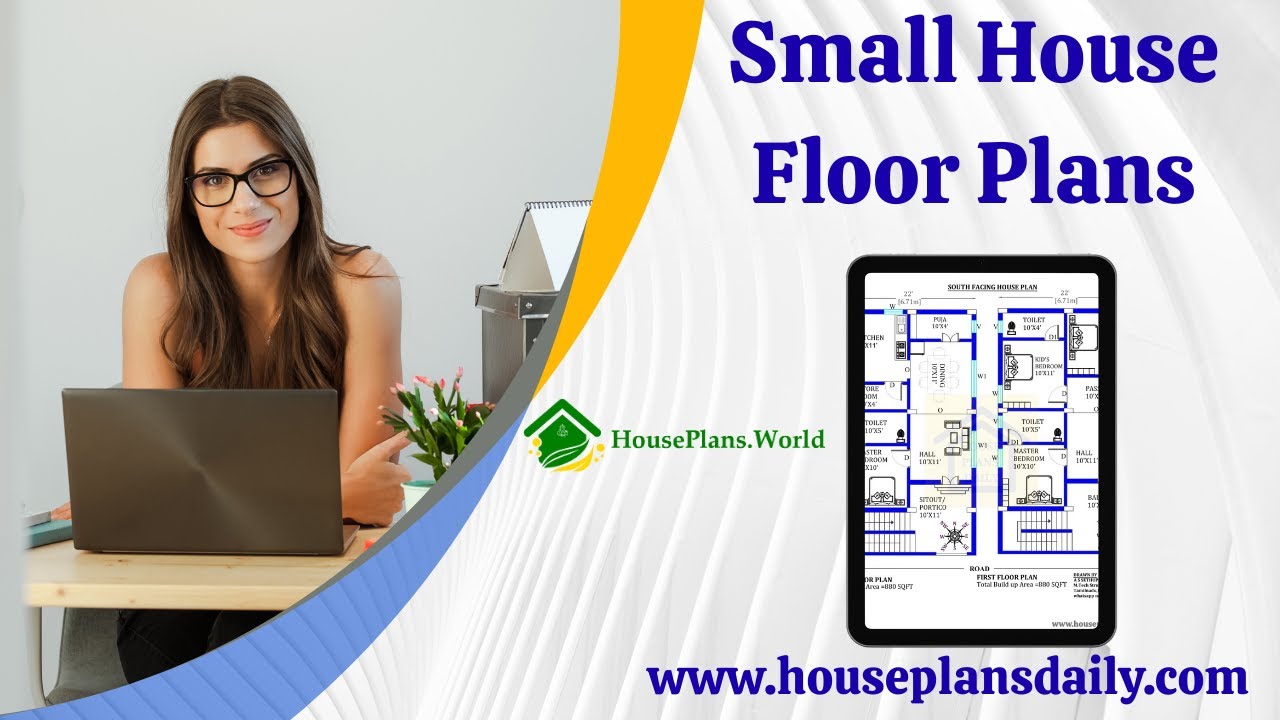
Discover practical, easy-to-design simple house floor plans that maximize space and flow.

Home design plans with photos are given in this video article. South, north, east, and west-facing house plans aligned with Vastu Shastra principles, showcased with photos.
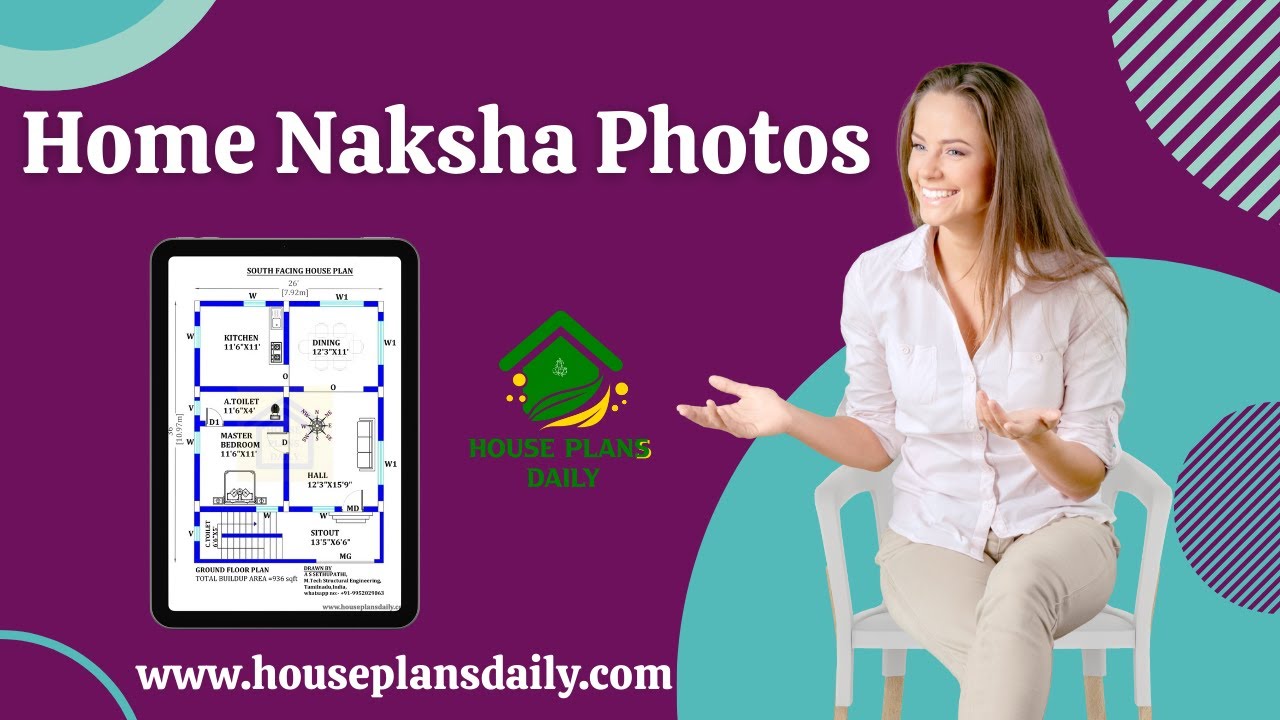
Home Naksha house plans feature detailed floor diagrams with room dimensions. Explore a variety of house floor plans in different sizes from this article.
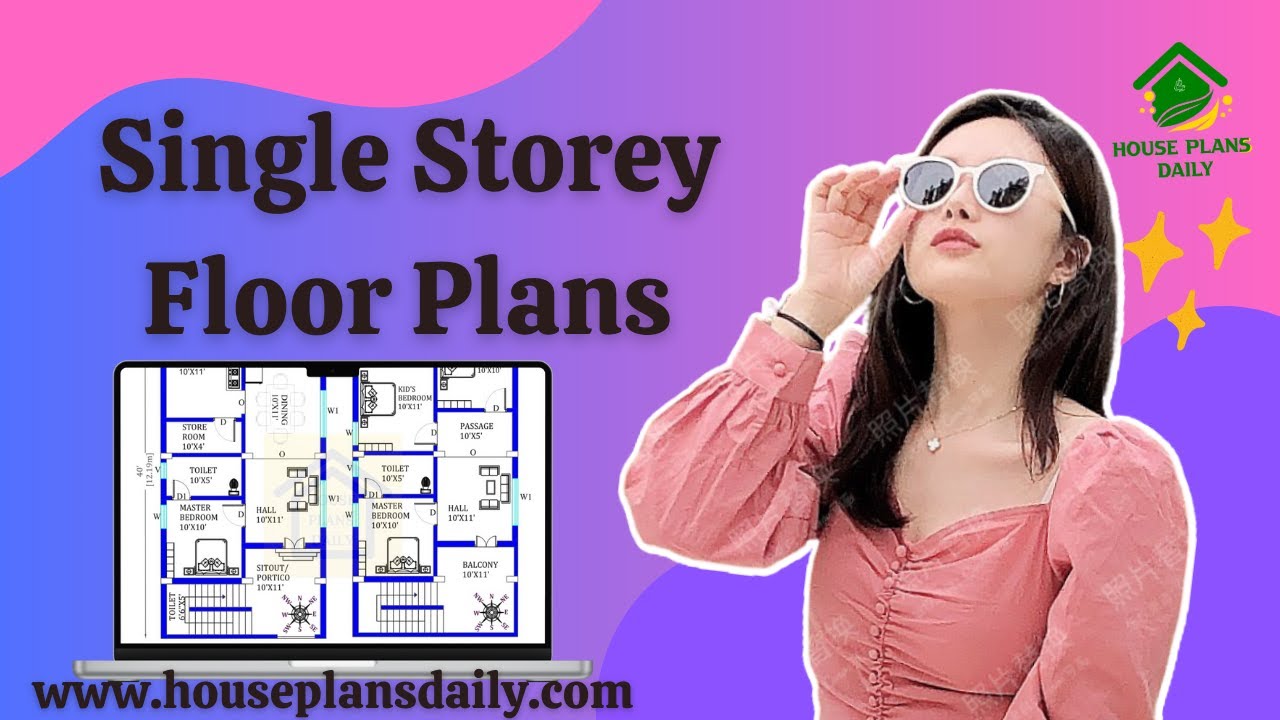
Discover a wide range of single-storey floor plans in this informative video article. Find the ideal layout for your needs and build your dream home within your budget.

If you are looking for contemporary modern house plans, this video will be very useful for you to build a beautiful dream home with modern trends. It has 2BHK and more house plan ideas, with a pooja room, storeroom, and a guest room.
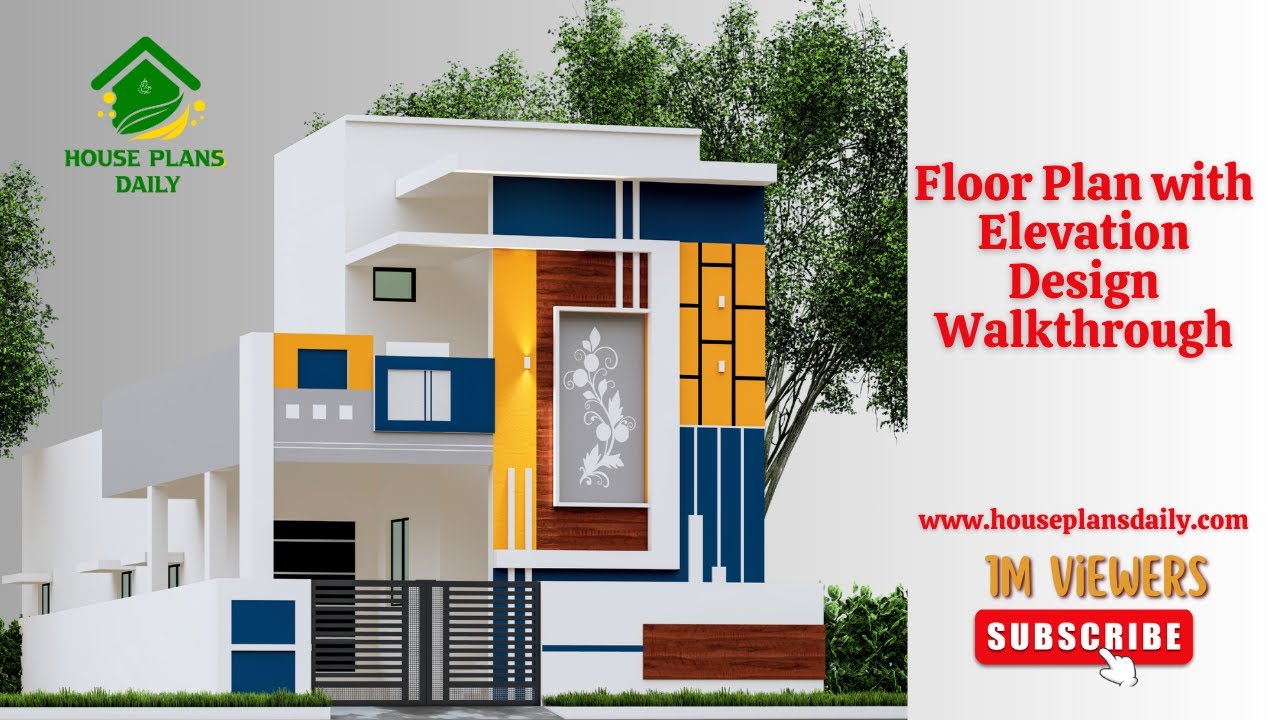
If you are looking for an attractive Floor Plan with Elevation Design Walkthrough Ideas, this video clips is perfect for helping you create your dream home.
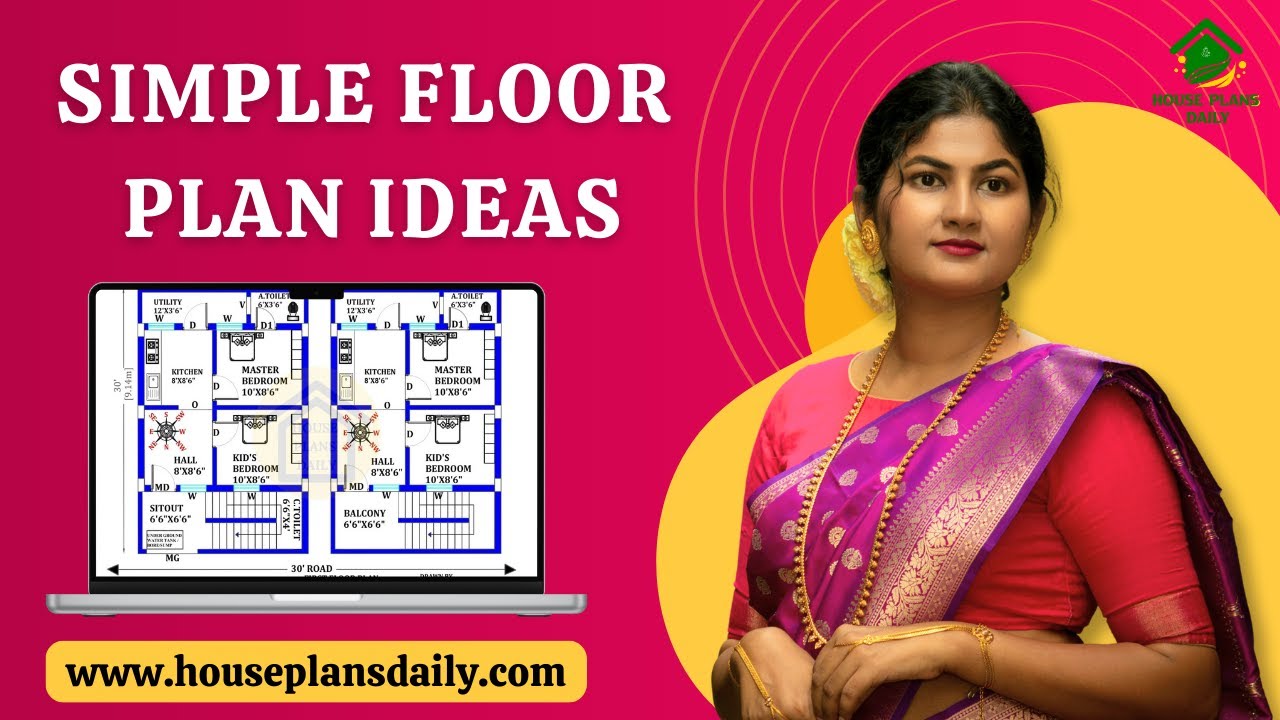
If you are looking for attractive and simple floor plan ideas, this video article is perfect for helping you create your dream home with creative spaces.
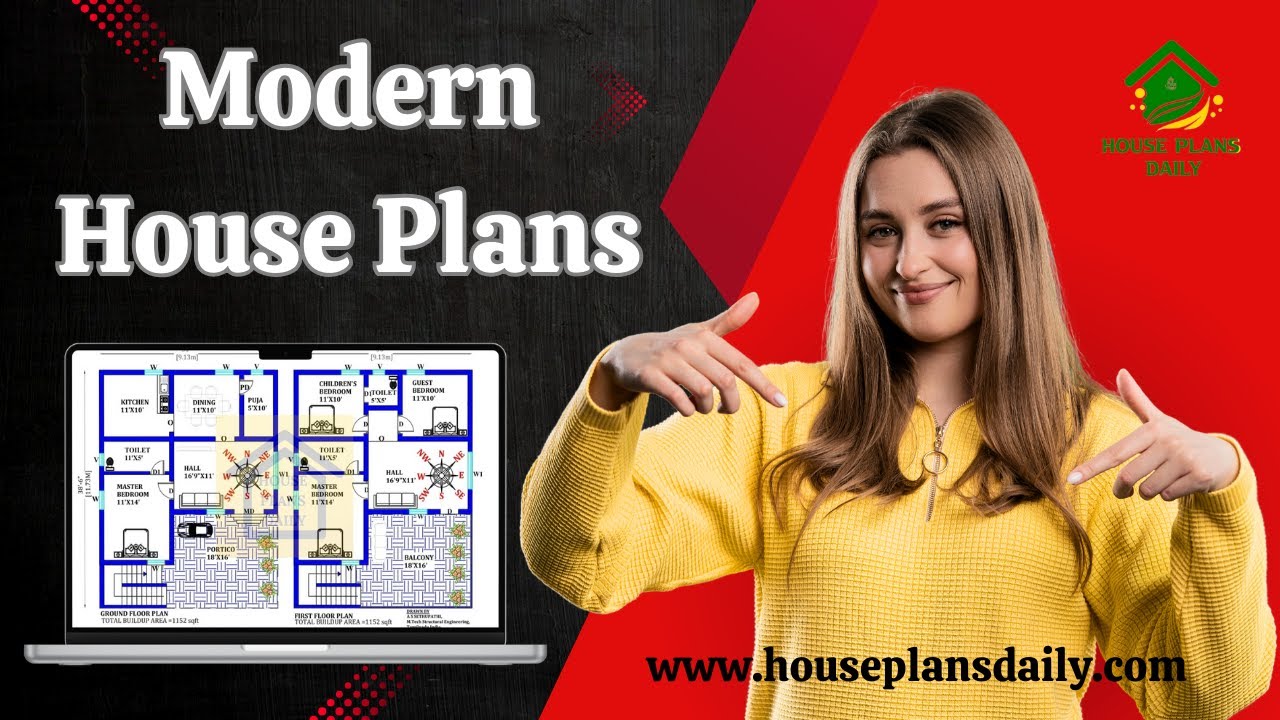
If you are looking for a modern house plan design, this video will help you create a beautiful dream home with creative spaces.

2BHK Duplex House – North facing floor plan is given in this article. This is a 3bhk house plan including driver room. The length and breadth of the house plans are 32’ and 35’ respectively.

Here are the top 10 ground floor & first floor house plans are given. This article is including south, east, and north facing house designs. Each floor plan is designed according to the vastu shastra principle.
