Loading Experience
Browse all posts and designs related to this tag.
Showing 20 results
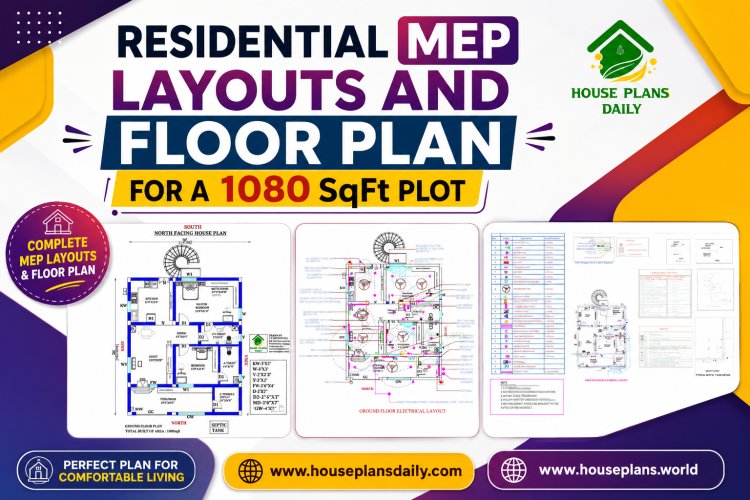
This 1080 SqFt residential floor plan presents a smart and functional 30×36 ft north-facing 2BHK house design for comfortable family living.

Discover a 30x60 south facing house plan featuring a 1170 sqft ground floor layout, contemporary elevation, and detailed structural drawings.

Simple elevation design in Indian style is a timeless way to enhance a home’s curb appeal while keeping the look clean and balanced.

Explore contemporary villa elevation design in this article, where the video highlights distinctive designs perfect for achieving a sophisticated and contemporary look.

Discover the best house design interiors and exteriors featured in this article.

This article presents a collection of Modern Vastu house plan ideas, including east-facing, north-facing, west-facing, and south-facing house plans.

South Face Home – Simple elevation drawings and south face home plans are given in this article. This is a three story house plan with elevation. Two houses are available on this plan.

House Elevation Design of a 2 storey house is shown in this article. This elevation design is made using Sketchup software and rendered using V-Ray software.

This article features a comprehensive North-facing house plan and elevation, showcasing both the ground and first floors. Designed in accordance with Vastu Shastra, this architecture ensures a harmonious and balanced living space.

The modern elevation Designs ideas of various houses are shown below. Front, rear, and side elevation designs are available. For More Elevation designs, visit www.houseplansdaily.com

40x60 House plans – Structural drawings and elevation drawings are given in the above image. This is a three-story residential building. In this floor plan, the lift is available.

Home Elevation Designs are elaborated in this article. These elevation designs are the latest for single, double, and 3 floor buildings.
