
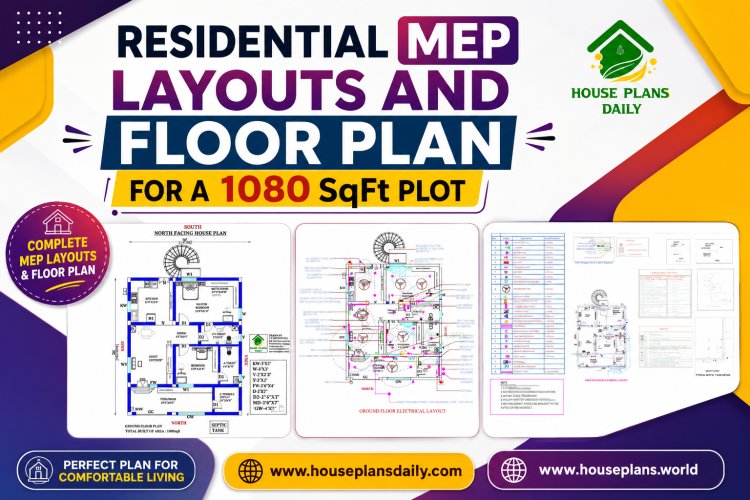
Residential MEP Layouts and Floor Plan for a 1080 SqFt Plot
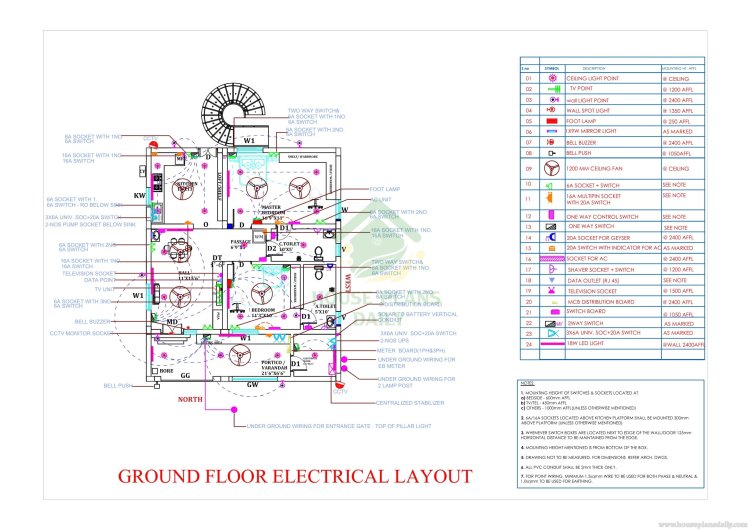
This 1080 SqFt residential floor plan presents a smart and functional 30×36 ft north-facing 2BHK house design for comfortable family living. The layout includes a spacious hall, kitchen, two bedrooms, toilets, passage, portico/verandah and essential utility areas. It also provides provisions for electrical, plumbing, water supply and drainage services, along with an overhead water tank, bore and septic tank. This practical house plan makes efficient use of the available space while offering a well-organized residential layout suitable for modern Indian homes.

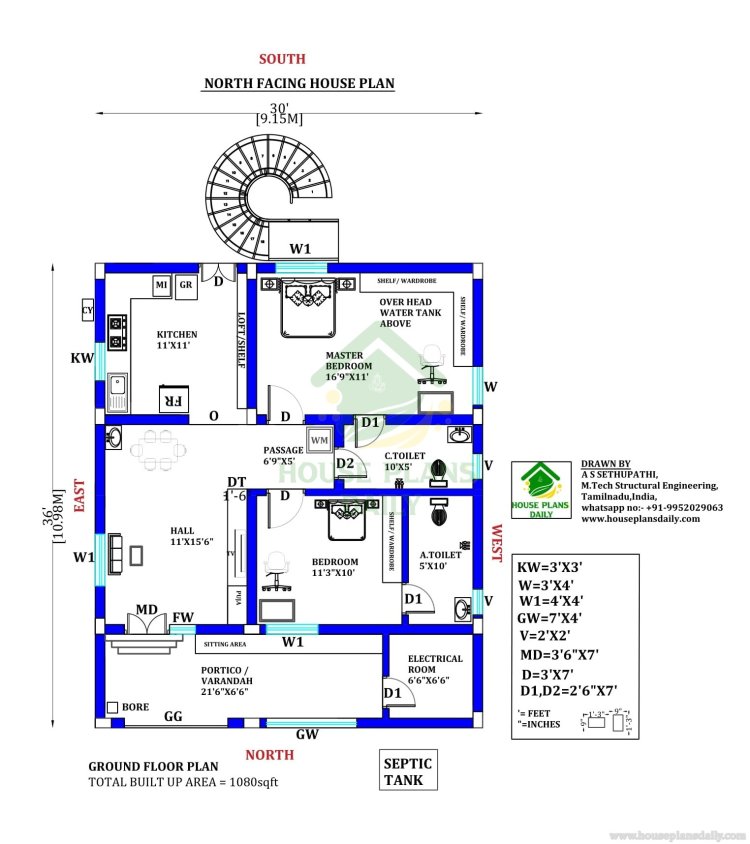

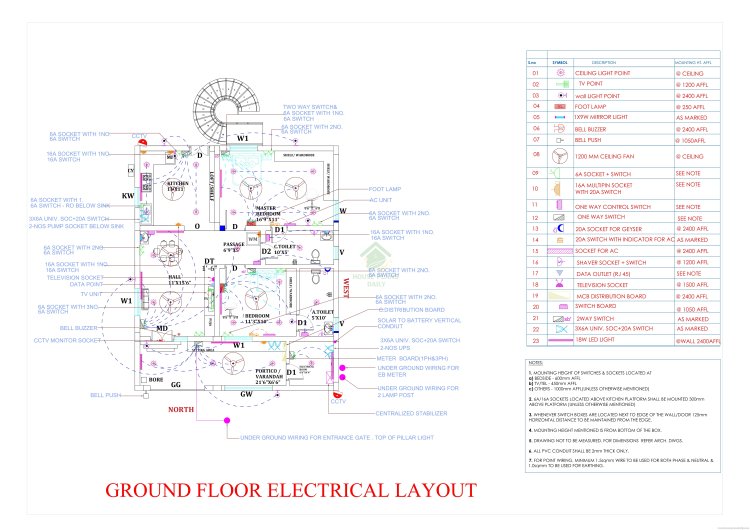
#1080SquareFeetHousePlan #30x36HouseDesign #NorthFacing2BHKPlan #ResidentialMEPDrawing #ElectricalDrawingHouse #PlumbingDrawingHouse #GroundFloorLayout #2BedroomHomePlan #NorthFacingVastuPlan #SingleStoreyHousePlan #CompactHomeLayout #HouseMapIndia #1080SqFt2BHK #NorthFacingHouseDesign #ResidentialElectricalLayout #ResidentialPlumbingLayout #HouseDrainagePlan #WaterSupplyLayout #Vastu2BHKHome #SmallPlotHouseDesign
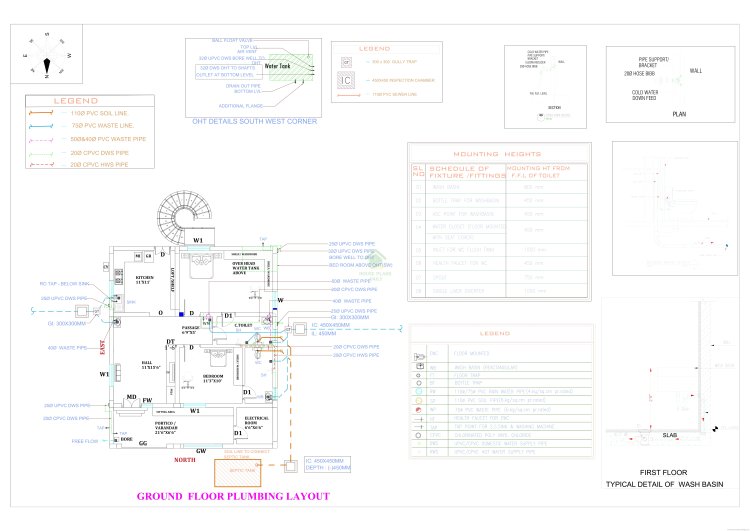
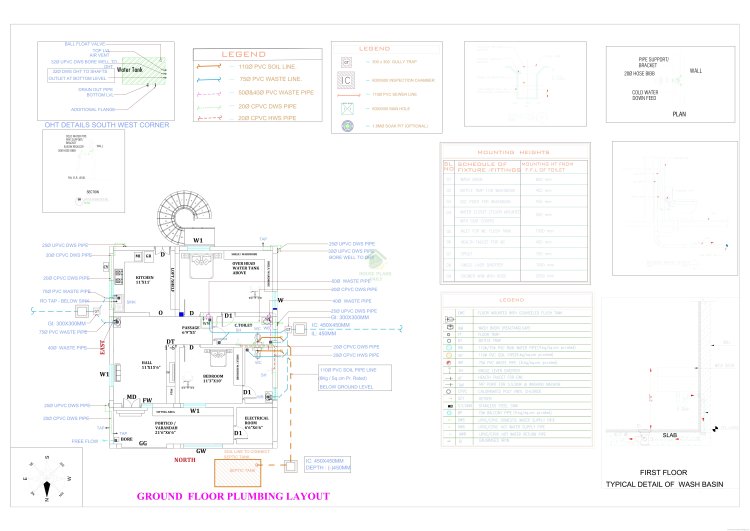
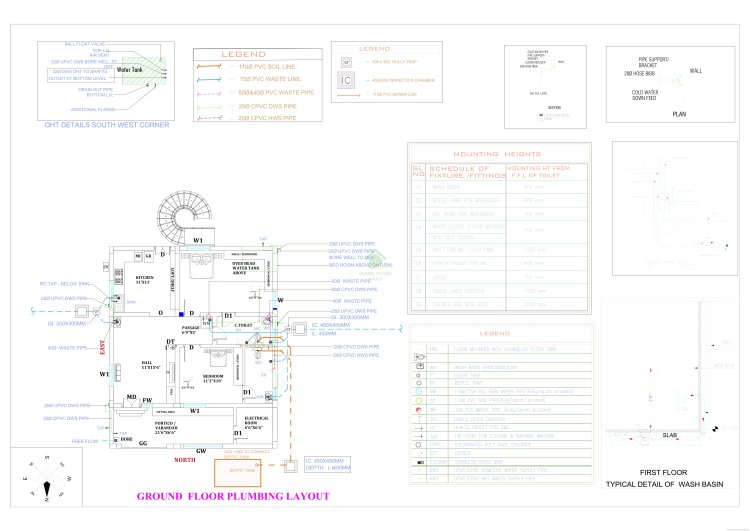
Find your dream home design at www.houseplansdaily.com and www.houseplans.world, where you can browse through detailed floor plans and unique layouts. If you need a customized plan to suit your lifestyle, contact us at +91-9952029063 or send us a message on WhatsApp at https://wa.me/919952029063.
Download & Install Our App Today – Fast, Free, and Easy!
DesignNest Ebook App
Plan Nest store App
House Designs & Plans Blog App
House plans & Designs Wallpaper App
Check These Articles for More Ideas
House plans and elevation designs related to these keywords like, 1080 sqft 2bhk north facing plan, 30x36 single floor house design, north facing home electrical plan, north facing residential plumbing drawing, 1080 sq ft floor plan with dimensions, 30x36 vastu 2bhk house plan, compact north facing house layout, 2 bedroom ground floor home design, residential electrical plumbing drawing, 1080 sqft home MEP plan, north facing house drainage plan, 30x36 house map with dimensions, single storey 2bhk home plan, north facing utility layout, small family house plan 1080 sqft, and others can be obtained from this website.
Keywords: 1080 sqft 2bhk north facing plan, 30x36 single floor house design, north facing home electrical plan, north facing residential plumbing drawing, 1080 sq ft floor plan with dimensions, 30x36 vastu 2bhk house plan, compact north facing house layout, 2 bedroom ground floor home design, residential electrical plumbing drawing, 1080 sqft home MEP plan, north facing house drainage plan, 30x36 house map with dimensions, single storey 2bhk home plan, north facing utility layout, small family house plan


