Loading Experience
Browse all posts and designs related to this tag.
Showing 97 results

Luxury Home Interior Designs are described in this article. The designs are of a duplex house with a high ceiling. For more design visit www.houseplansdaily.com.

Two House Plans with car parking layouts are given in this article. This is a two story residential building with 5bhk. The total plot area is 2806 sqft.

East Facing House Plan Drawings As Per Vastu Shastra details are given in this article. Various land areas of house plan drawings are available here. These house plan drawings are very useful for civil engineers, Architects, and Interior Designers.

35 x41 Amazing East Facing house design Free CAD File is available. There are two bedrooms on the ground floor in this house design and three bedrooms on the first floor. You can easily download this east facing house design per the vastu free cad file. just click the download button below.

57X44 west facing G+1 house plan drawing. Download this house plan Autocad and pdf files for free. Click here for reading more articles.

Master the Art of Architectural Design: 10 Essential Tips for Creating Your Dream House Plans. Check more articles and discover your dream house designs.

27x36 North Facing Home Design is shown in this article. The built-up area of the ground and first floor is 792 Sqft and 792 Sqft respectively.

Best House Plans PDF Books Online in India are discussed in this article. These house plans pdf books will be useful for choosing a house plan to construct your dream house.

Explore the stunning work of the best interior designer in Bangalore, AKS Interiors Pvt Ltd. Get inspired by their house plans, elevation designs, and interior design ideas on our website.

Discover inspiring small home interior design ideas and house interior designs to transform your space. Visit our website for more house plans, interior design ideas, and elevation designs.
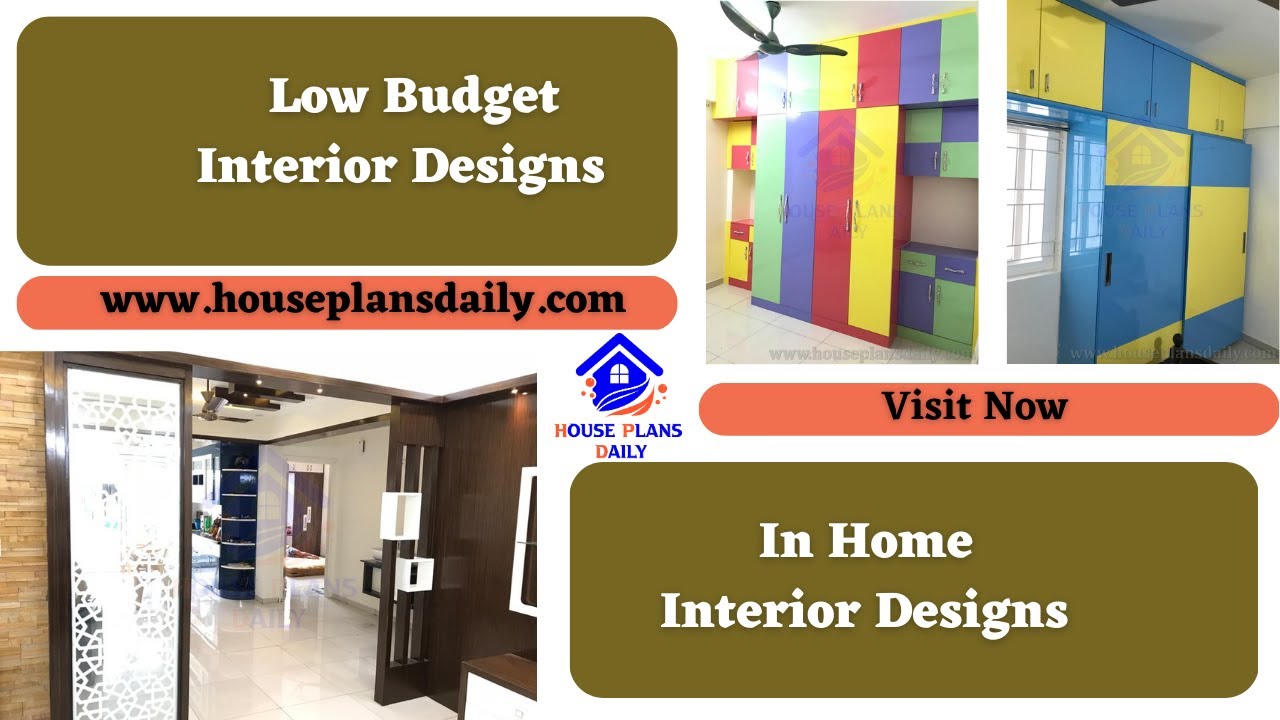
Discover creative and affordable low budget interior designs to transform your home. Explore our website for more house plans, interior designs, and elevation design ideas.
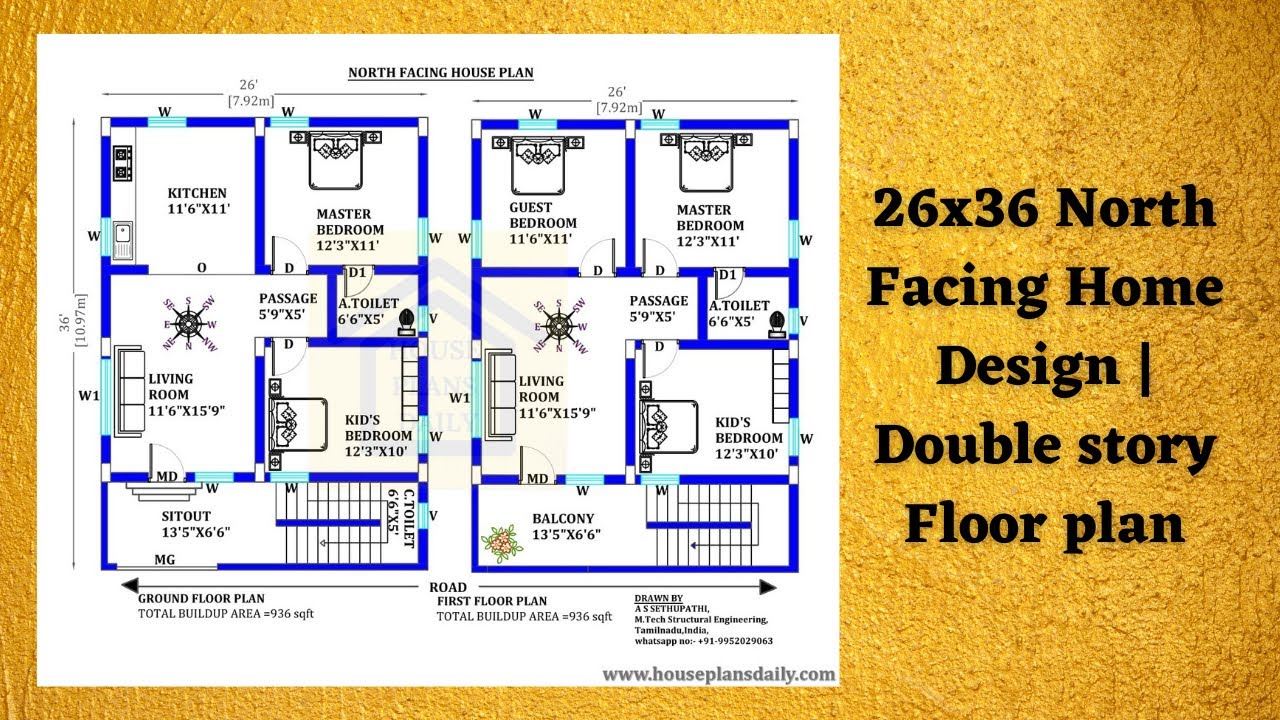
Discover the best Vastu plan for your 26x36 North Facing Home Design. Get access to various home plan designs in PDF and DWG files on House Plans Daily.
