Loading Experience
Browse all posts and designs related to this tag.
Showing 3 results
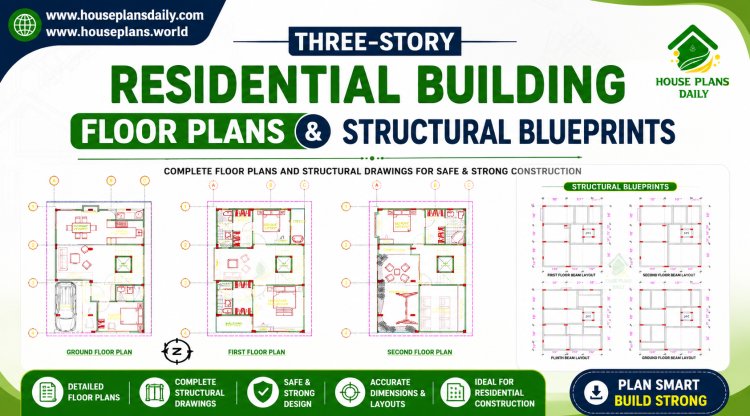
This three storey residential building plan presents a well-organized multi-level home layout combining architectural planning with structural design considerations.

Explore this 22×33 south facing G+3 house plan designed for a 726 sqft plot, featuring complete architectural floor plans along with detailed RCC structural drawings.

Commercial and residential building plans are given in this article. This is G+2 Residential cum commercial building. The total plot area is 3456 sqft.
