Loading Experience
Browse all posts and designs related to this tag.
Showing 10 results
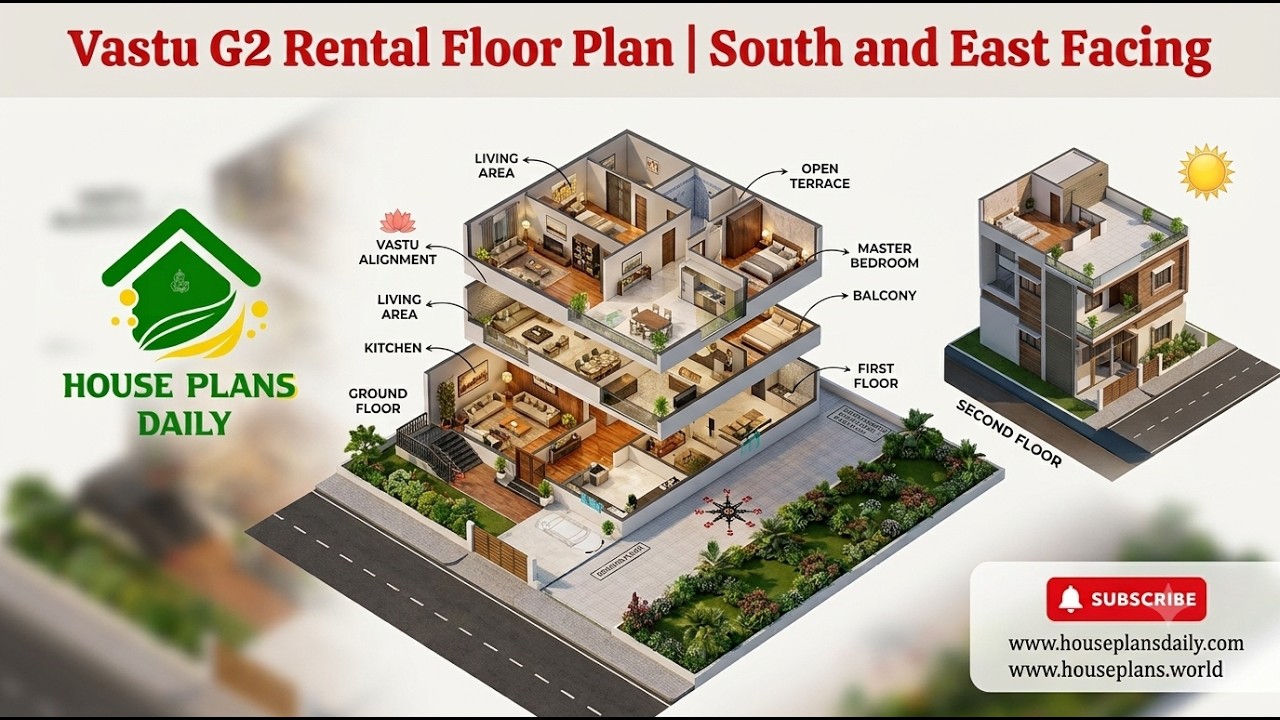
Explore this vastu g2 rental floor plan featuring a practical 2BHK rental house design for a multi-unit residential building.
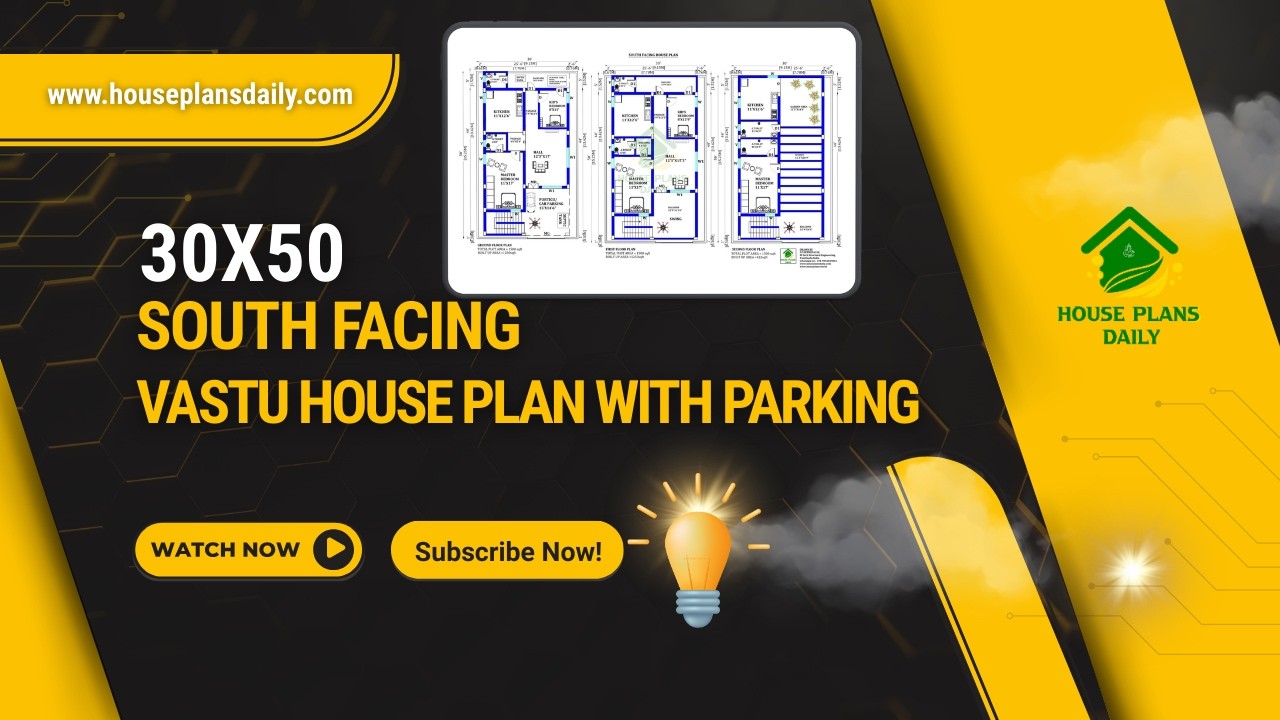
Explore this practical 30×50 South Facing Vastu House Plan, designed on a 1500 sqft plot with a smart multi-unit layout and parking facility.

Discover a north facing 1223 sqft three-storey house plan with two independent 2BHK rental units.

Maximize your rental investment with a meticulously designed north-facing house plan on West Road, optimized for ventilation, natural light, and tenant appeal. North-facing properties are highly sought after in real estate for their balanced sunlight exposure throughout the day.
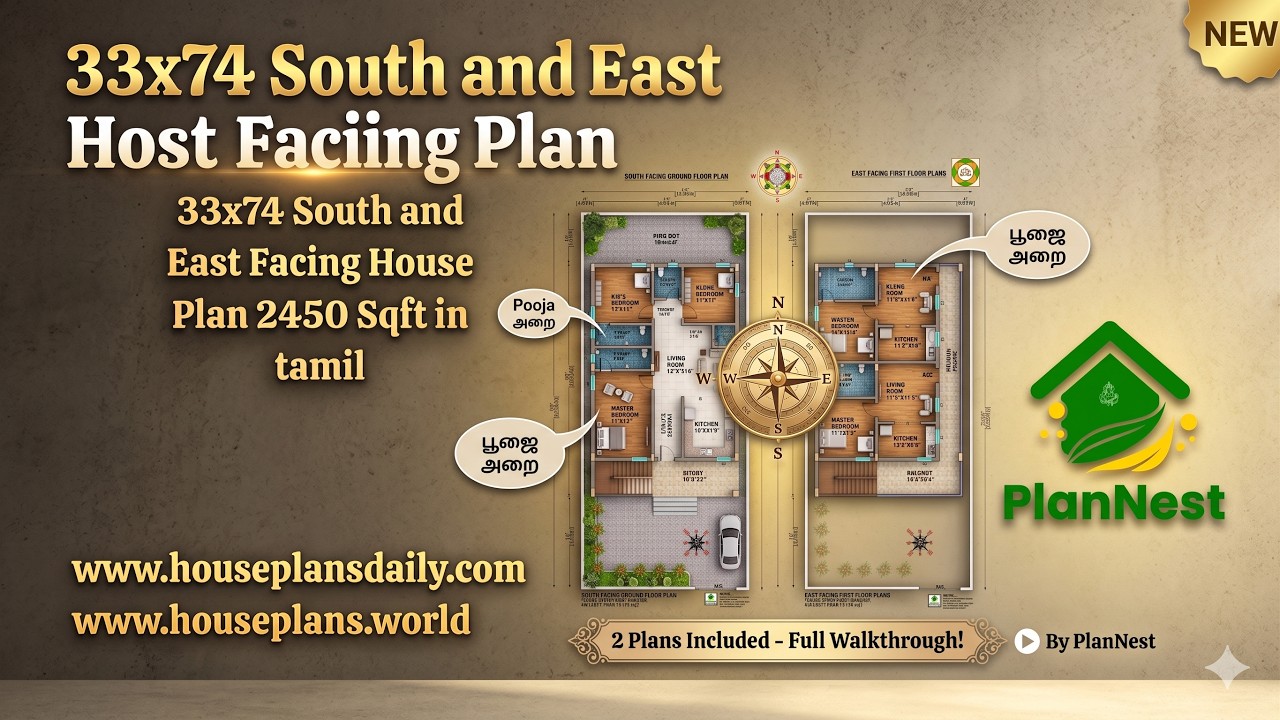
33x74 south and east facing house plan 2450 sqft in Tamil is given in this article. The total plot area is 2450 sqft,.

3 Floor Rental Apartment Plan with Car Parking 2235 Sqft in Tamil is featured in this video article, showcasing a well-planned multi-story apartment layout with efficient space utilization.

Three story modern east facing house plan with elevation spans 17’ x 60’ (under 1200 sq ft) and includes two distinct homes on a single lot.

2 bed house design plan is given in this article. In this north facing house plan, two houses are available. The total plot area is 1210 sqft.

House with designs – Southeast house floor plan is given in this article. In this floor plan, two houses are available. For more articles, check out our website House Plans Daily (www.houseplansdaily.com).
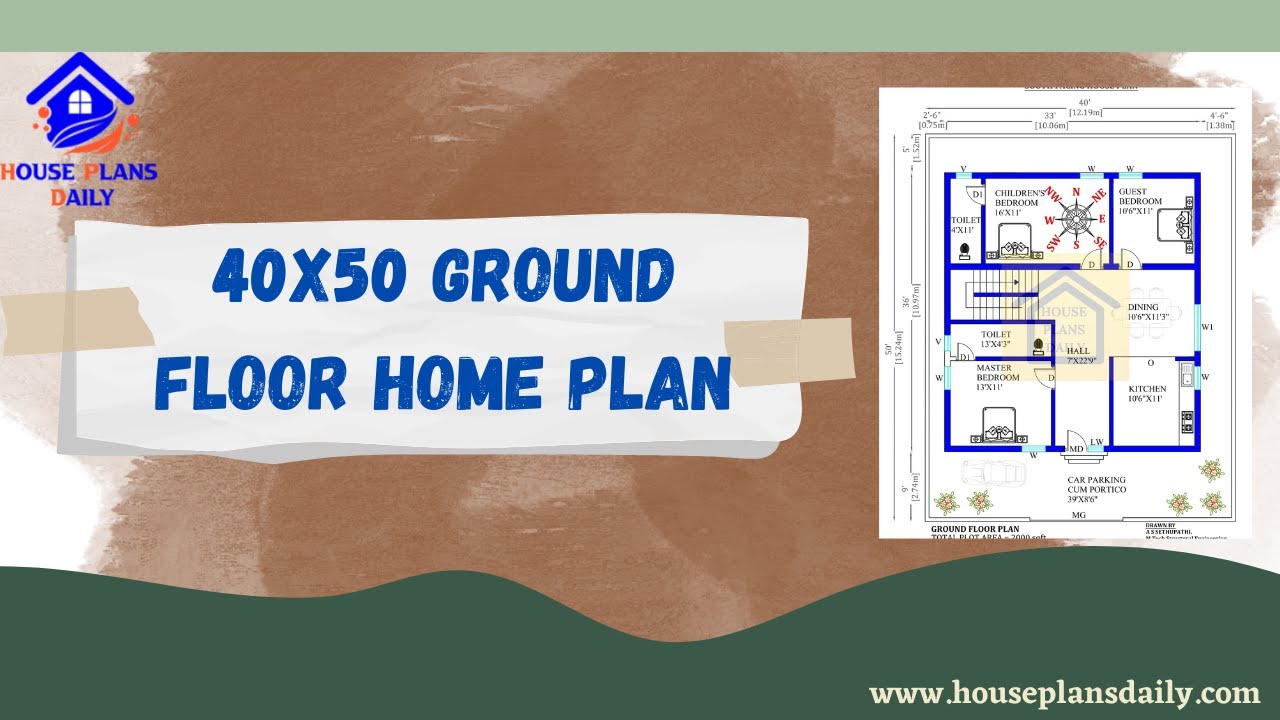
Explore the 40x50 smart home floor plan for a south-facing house design. Download house plans PDF and DWG files from House Plans Daily for easy access to a variety of home plan design ideas.
