Loading Experience
Browse all posts and designs related to this tag.
Showing 7 results

In the vibrant and diverse real estate landscape of Idaho, understanding the prevailing house floor plans serves as a key to success for developers, architects, and homeowners alike.

2 bedroom house plan is given in this article. This is a 30x60 home plan with car parking. Here, the front view, side view, and back view elevation designs are given.

On the contemporary American housing landscape, rambler floor plans have continually established themselves as a paragon of simplicity, accessibility, and functional brilliance

There's a growing appreciation for simplified living and the architectural aesthetic that mirrors this trend, particularly in the realm of single-floor house designs.

Ranch style homes, with their distinctive single-story layout and open floor plans, have carved out their distinct space in the realms of architecture and design. Showcasing simplicity and practicality, these homes captivate with their timeless appeal and versatility.

American exploits in home decoration aren't confined to contemporary or minimalist styles alone. Taking us back to the mid-20th-century suburban home architecture is the unique, comfortable, and serene Ranch Style home interiors.
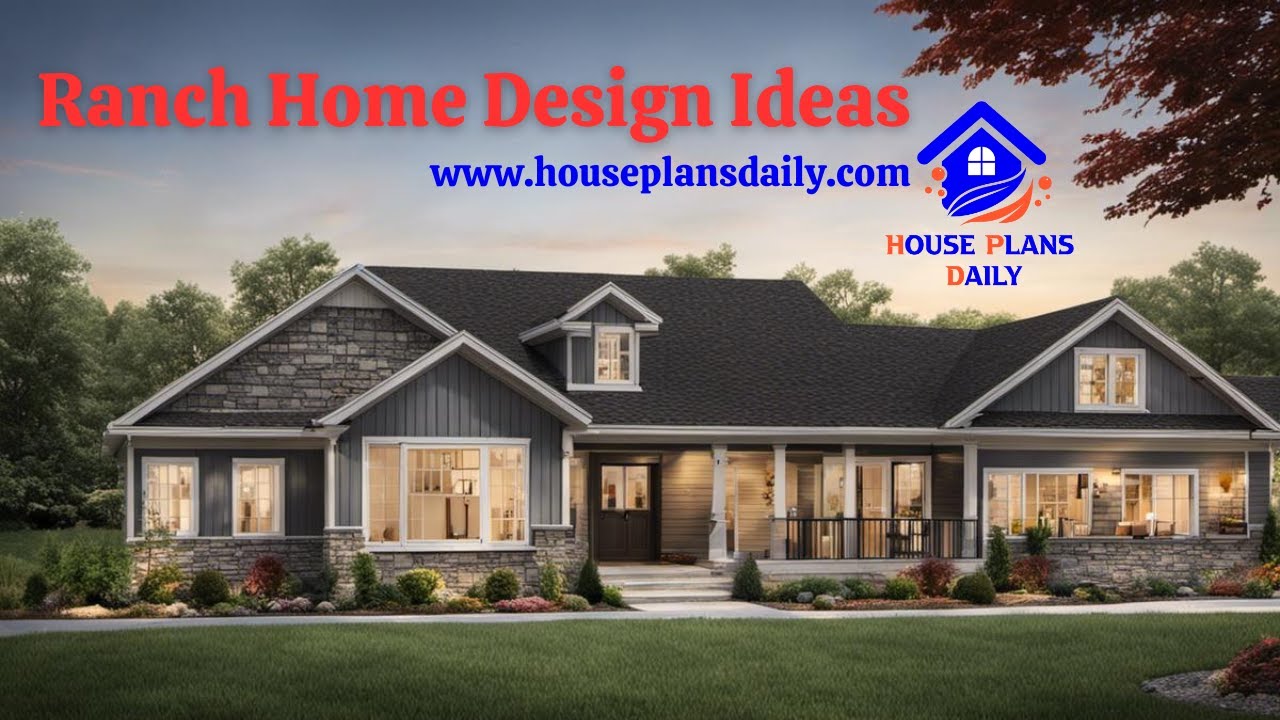
Discover a collection of ranch homes and home design ideas to inspire your next architectural project. Visit HousePlansDaily for more inspiration and resources.
