Loading Experience
Browse all posts and designs related to this tag.
Showing 144 results

A 660 sqft south facing duplex house plan with car parking is an ideal solution for families looking to maximize a compact plot without compromising on comfort or functionality. South facing plots are considered highly auspicious in Vastu Shastra, as they attract prosperity and positive energy when designed correctly.

A 564 sqft north facing house plan with elevation design is an excellent choice for homeowners looking to maximize a compact plot without compromising on style or functionality.

A 416 sqft east facing home with front elevation is an ideal choice for homeowners looking to build on a compact plot without compromising on style or functionality.
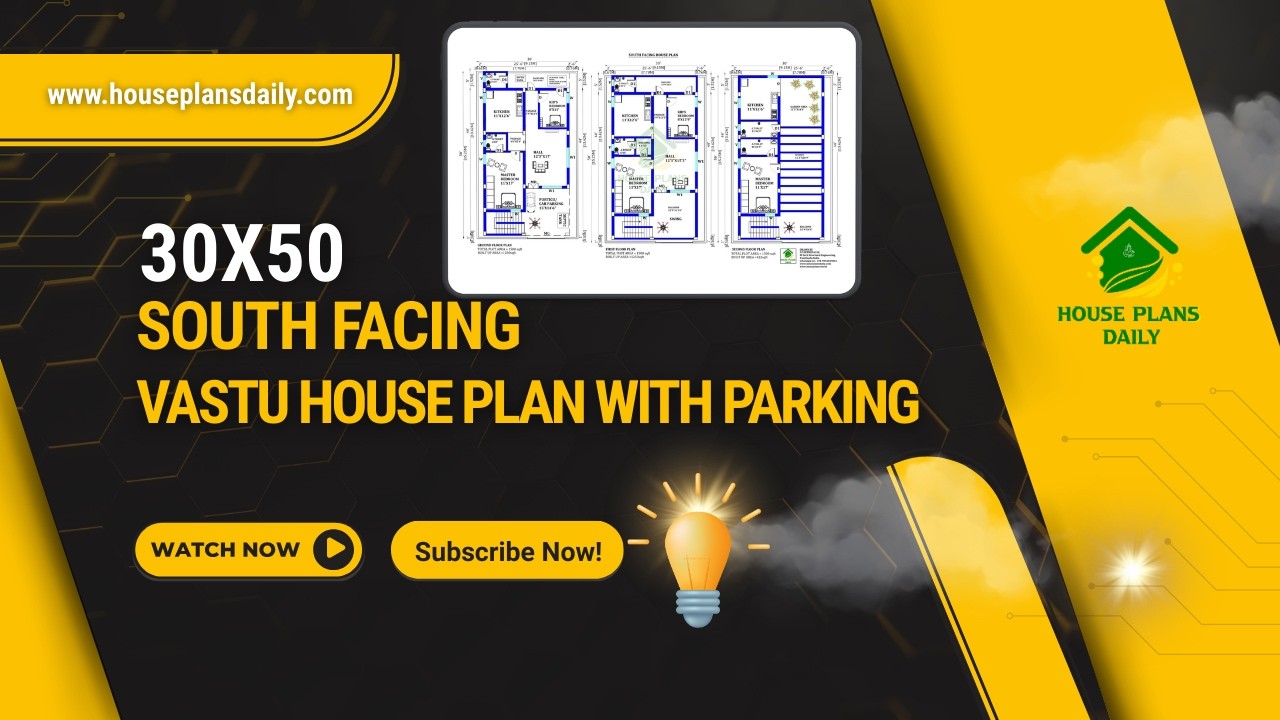
Explore this practical 30×50 South Facing Vastu House Plan, designed on a 1500 sqft plot with a smart multi-unit layout and parking facility.

A 23x52 plot offers a compact yet highly functional canvas for designing shops on the ground floor with a north-facing residence above—an ideal configuration for mixed-use developments in urban and suburban areas.

Discover a north facing 1223 sqft three-storey house plan with two independent 2BHK rental units.

A 16x52 north facing multi floor house plan with elevation is an excellent choice for homeowners looking to maximize vertical space on a compact plot without compromising on style or functionality.

Maximize your rental investment with a meticulously designed north-facing house plan on West Road, optimized for ventilation, natural light, and tenant appeal. North-facing properties are highly sought after in real estate for their balanced sunlight exposure throughout the day.

Experience the pinnacle of refined living with this exceptional west road north facing luxury bungalow, where thoughtful design meets uncompromising quality

Discover the perfect blend of opulence and functionality with our west-facing luxury 4BHK house plan, complete with 3D MEP layouts and stunning elevation design.

Explore a 30x33 northeast duplex with structural and 3d floor plan & elevation designs, featuring a spacious 3BHK layout

Discover the perfect blend of opulence and functionality with our west-facing luxury 4BHK house plan, complete with 3D MEP layouts and stunning elevation design.
