Loading Experience
Browse all posts and designs related to this tag.
Showing 452 results

An 821 sqft corner house plan offers a distinct advantage over regular mid-plot layouts: road frontage on two sides, which means better natural light, cross ventilation, and far greater design flexibility.
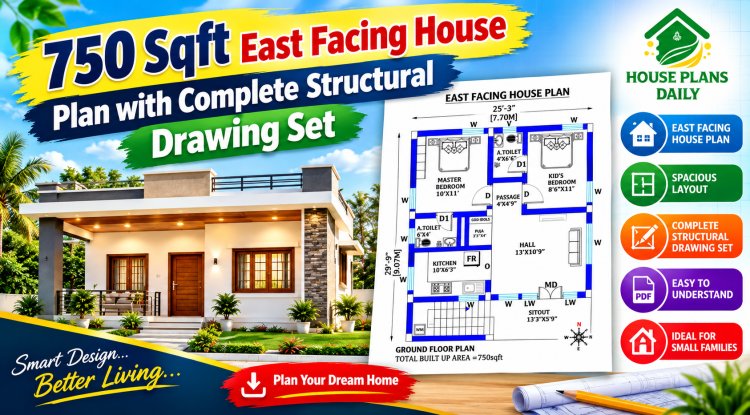
A 750 sqft east facing house plan is an ideal choice for homeowners seeking a compact, Vastu-compliant, and budget-friendly residence. An east facing orientation is considered highly auspicious in Vastu Shastra, as it invites abundant morning sunlight, positive energy, and natural ventilation.

A 675 sqft west facing single floor house plan with elevation is an ideal choice for small families, first-time homebuyers, and plot owners looking to maximize limited space without compromising on comfort.

A 564 sqft north facing house plan with elevation design is an excellent choice for homeowners looking to maximize a compact plot without compromising on style or functionality.
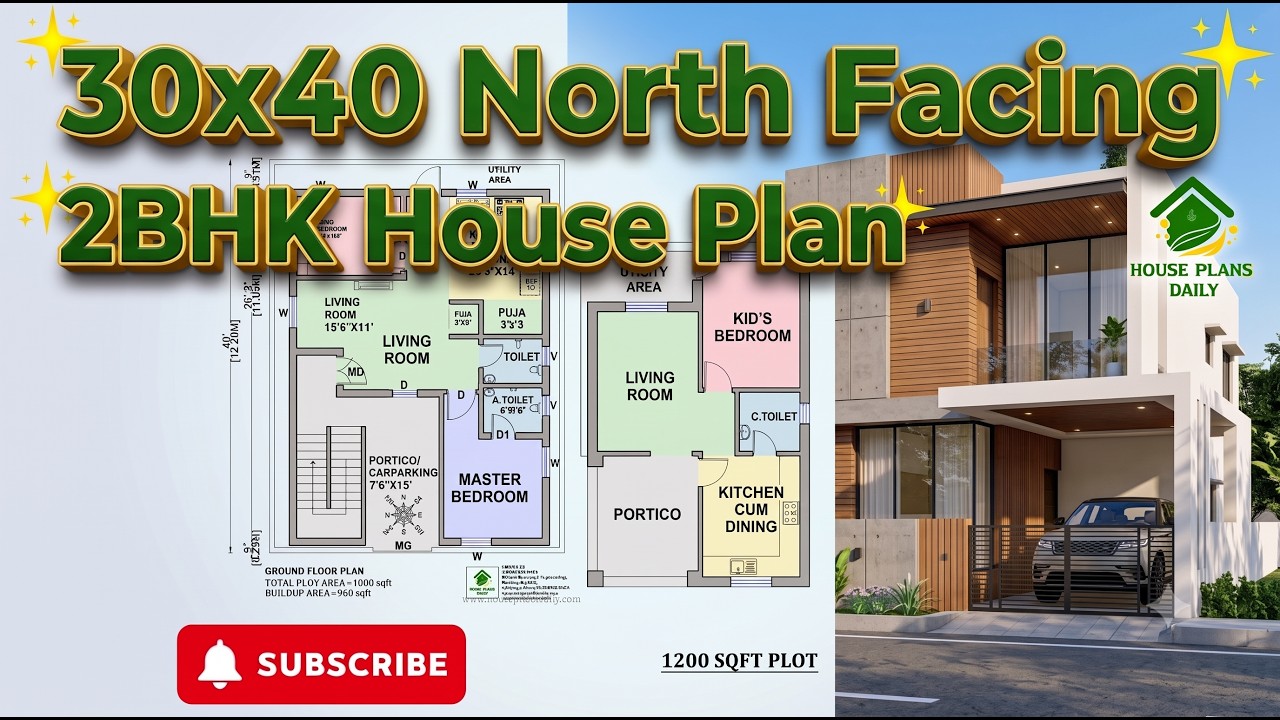
30x40 north facing 2bhk house plan is presented in this article. This 30x40 feet north facing 2BHK house plan is designed as a practical ground-floor home with Vastu considerations.
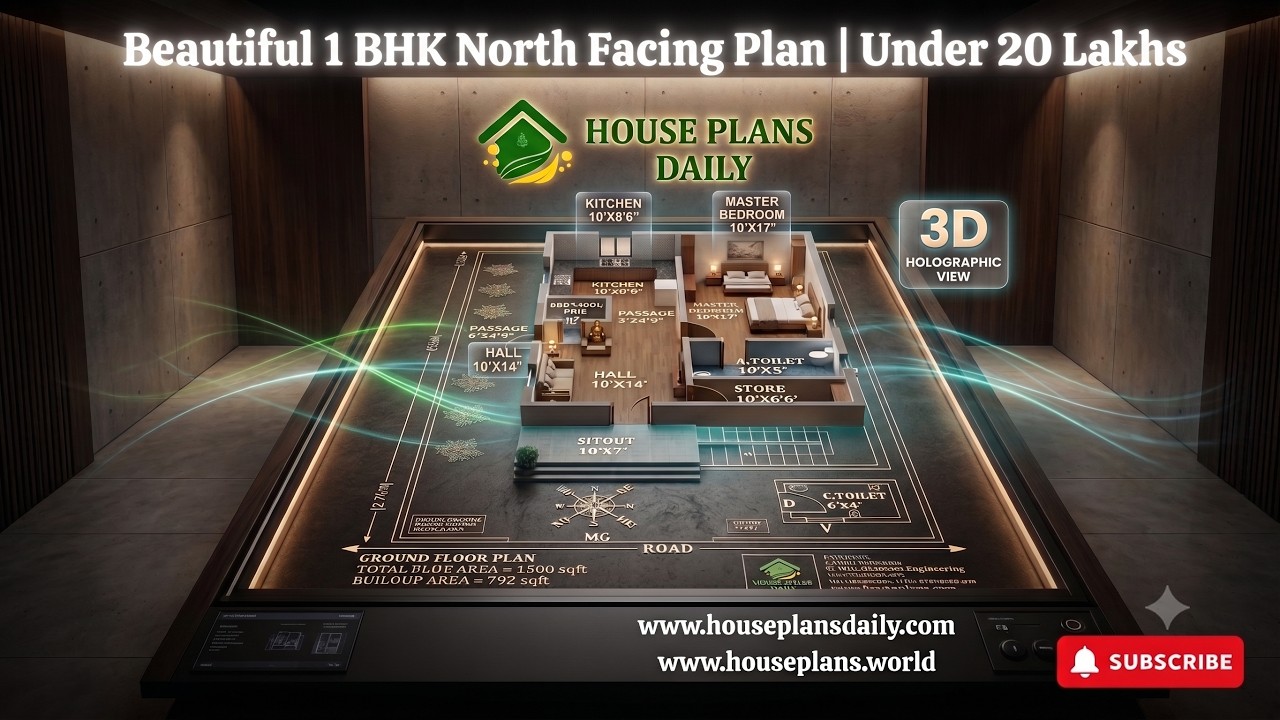
30x50 north facing 1bhk house plan | 1500 sqft vastu home under ₹20 lakhs is presented in this article. This 1BHK north facing house plan is designed as per Vastu and is suitable for those looking for a simple and practical one-bedroom home.
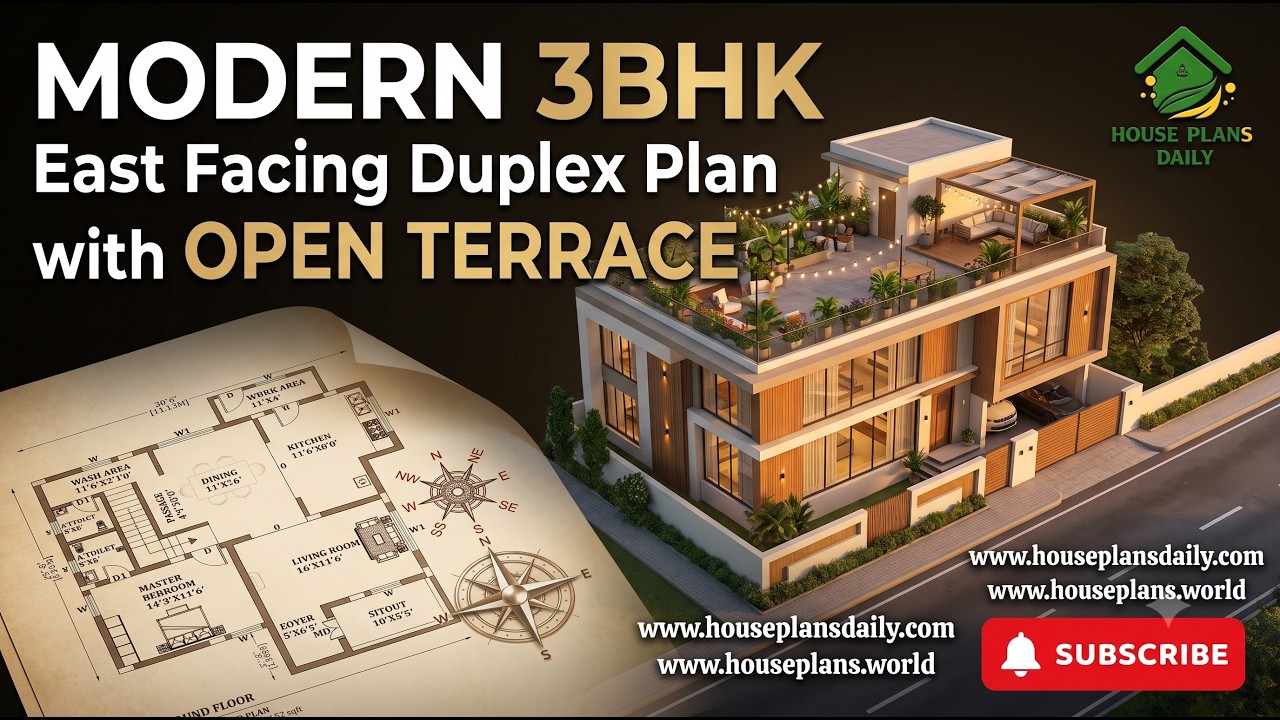
This modern 36x30 3BHK east facing duplex house plan is designed for families looking for a stylish two-story home with practical space planning and an open terrace.
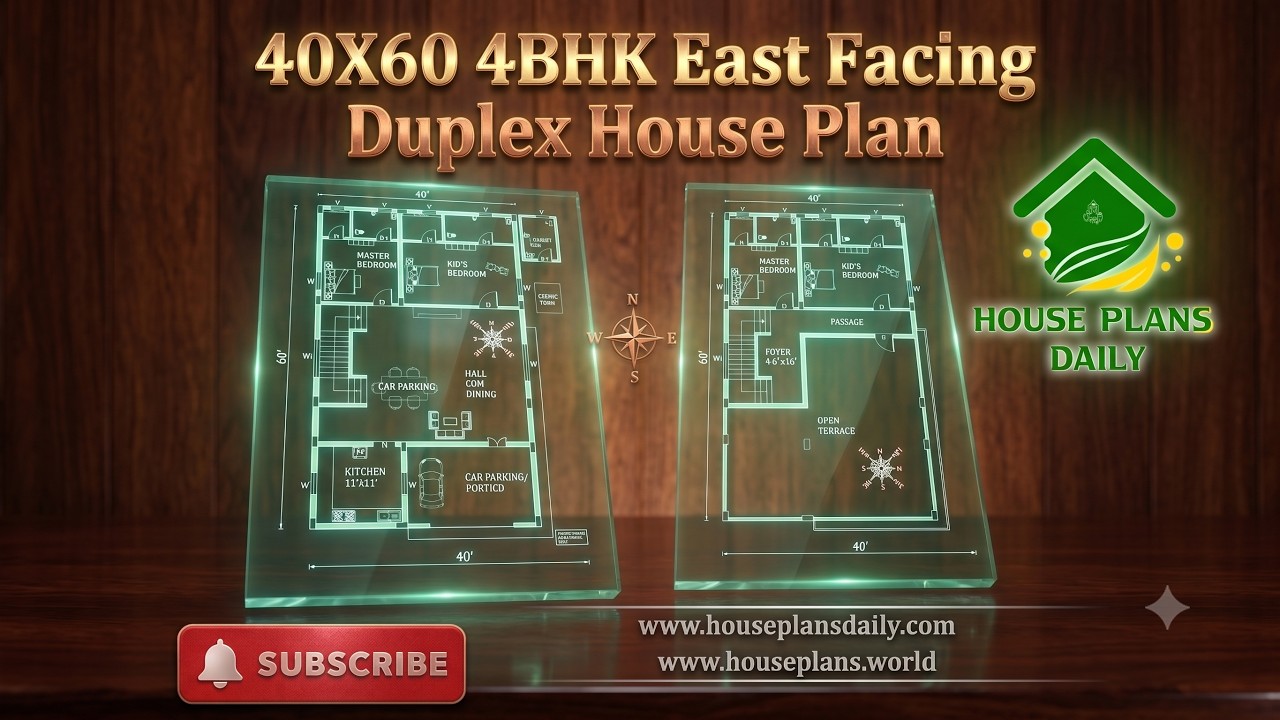
Explore a 40x60 4BHK east facing duplex house plan with a spacious 2400 sqft layout, Vastu-friendly design and practical room planning.
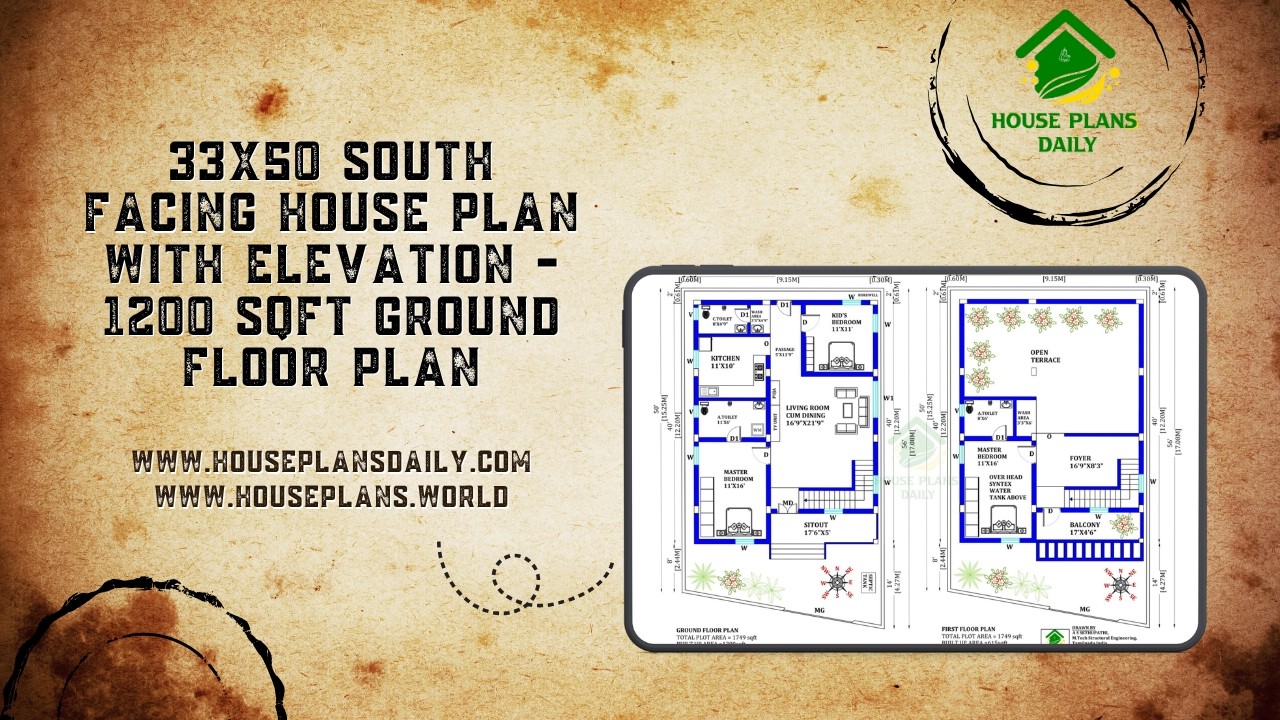
Discover a modern 33x50 south facing duplex house plan featuring a spacious 3BHK layout, attractive front elevation and Vastu-based planning.
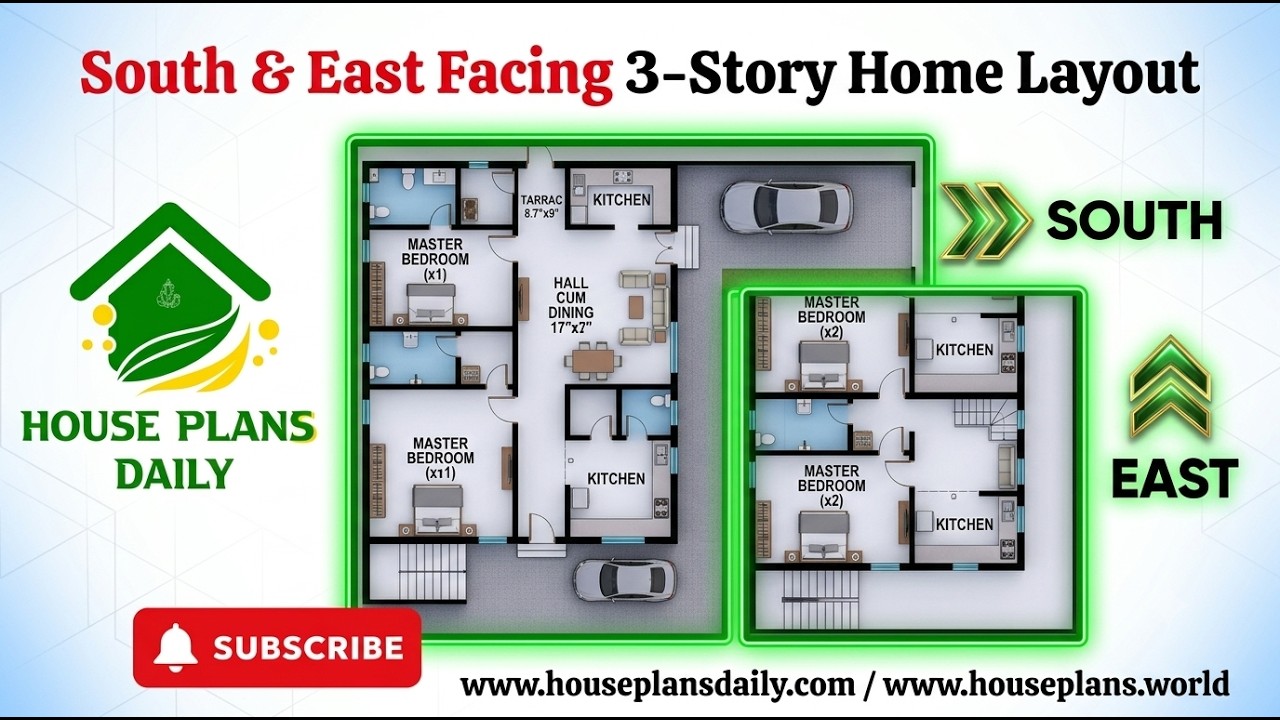
Explore this South and East Facing 3 Story Home Layout, featuring a practical combination of residential units across three floors.
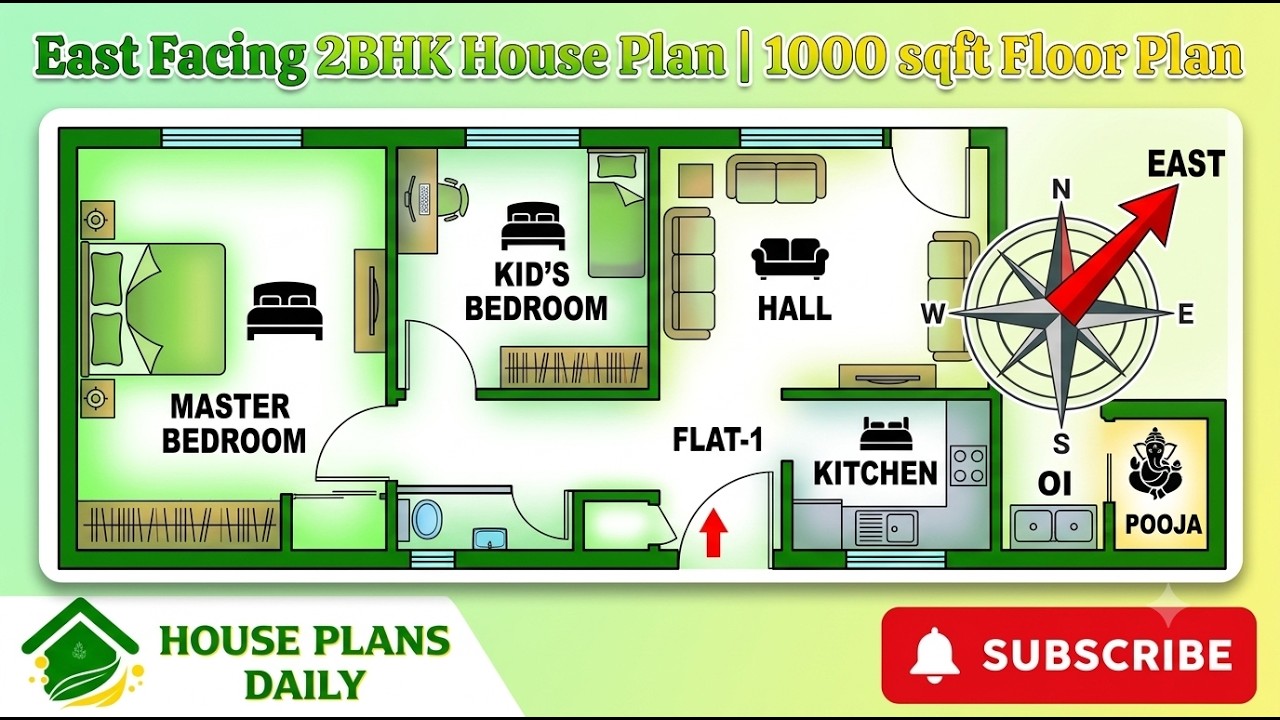
Explore this East Facing 2BHK House Plan 1000 Sqft Floor Plan, a compact and practical home design created for homeowners looking for an efficient 1000 sq ft east facing house plan.

Explore this Vastu House Plan with a South Facing Ground Floor and East Facing Upper Floor, designed as a practical two-story home layout.
