Loading Experience
Browse all posts and designs related to this tag.
Showing 180 results
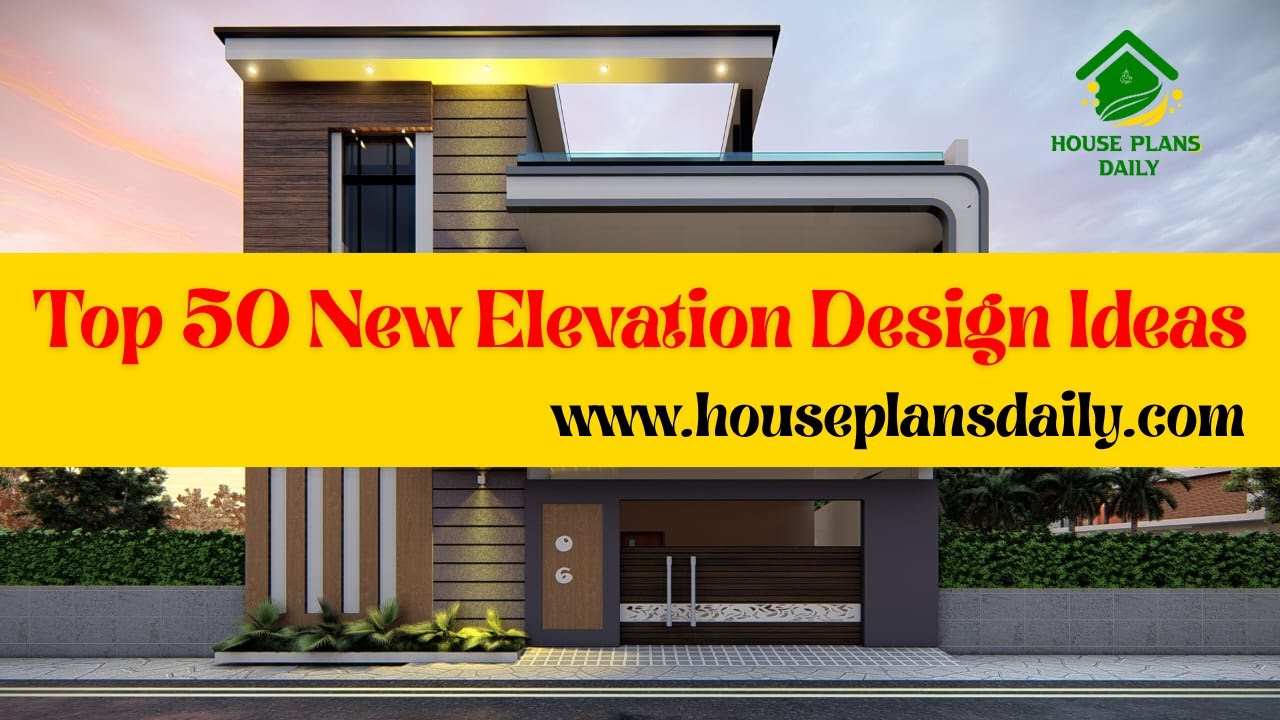
Discover 50 fresh elevation design ideas to boost curb appeal and architectural impact. Expert tips, trends, and inspiration for modern exteriors.

Explore low budget home elevation ideas to refresh your home's exterior with smart choices, cost-effective materials, and timeless styling.
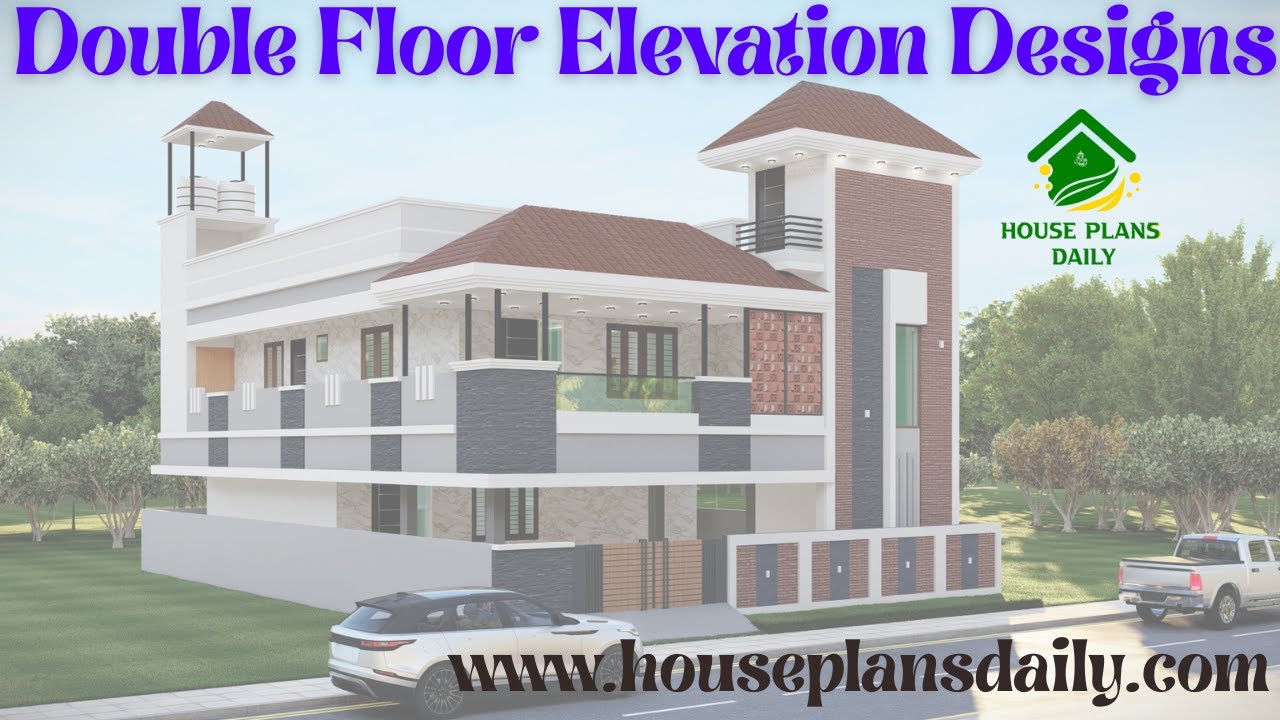
Explore double floor elevations, each with a unique design approach that adds visual rhythm and depth to architectural facades.
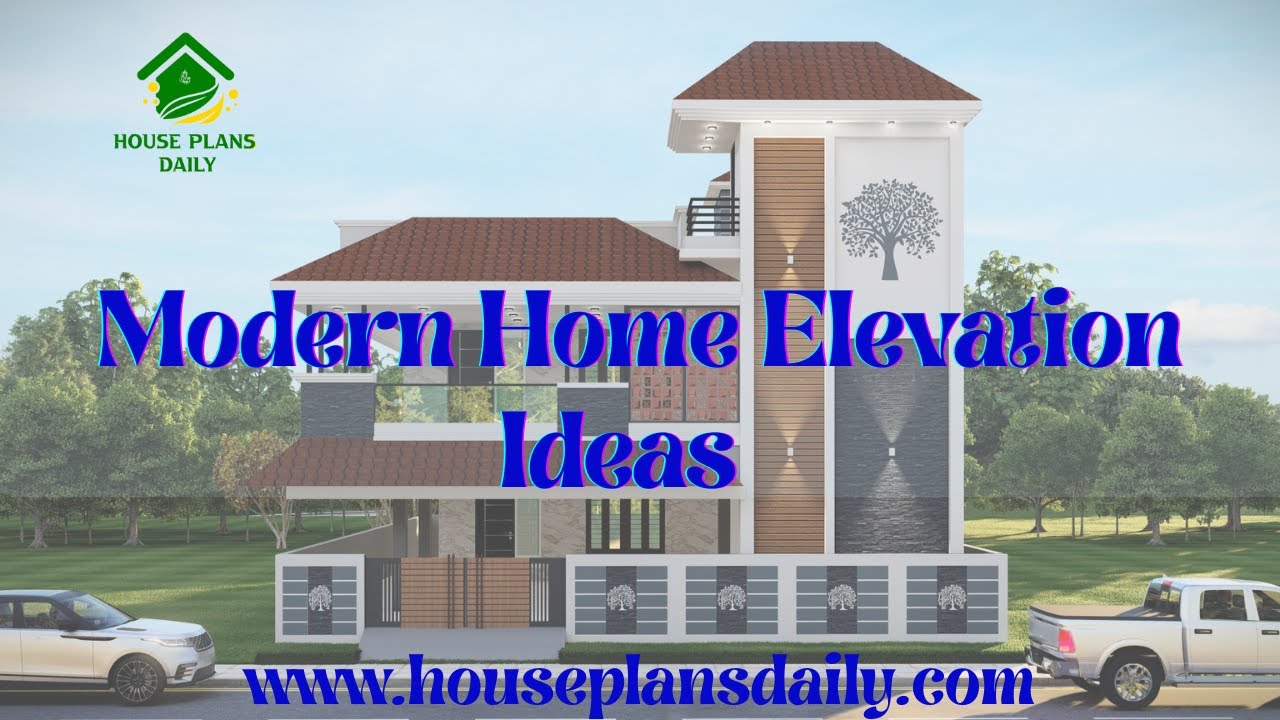
Modern Home Elevation 2026 explores bold architectural trends, sustainable materials, and smart-home integration to transform living spaces with style and efficiency.

Explore thoughtfully designed, south-facing vastu-compliant house plans featured in this video article.
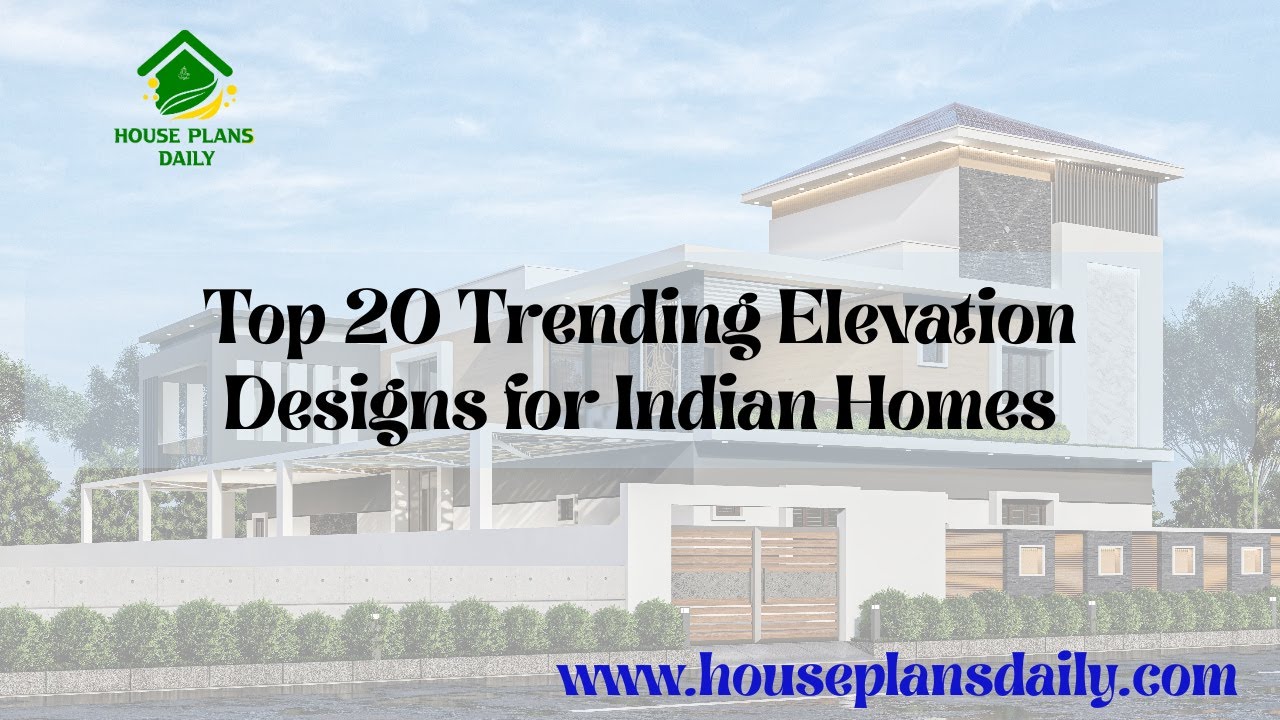
This article showcases the top 20 trending elevation designs for Indian homes, with each color choice and design element thoughtfully selected to impart an elegant, timeless curb appeal.
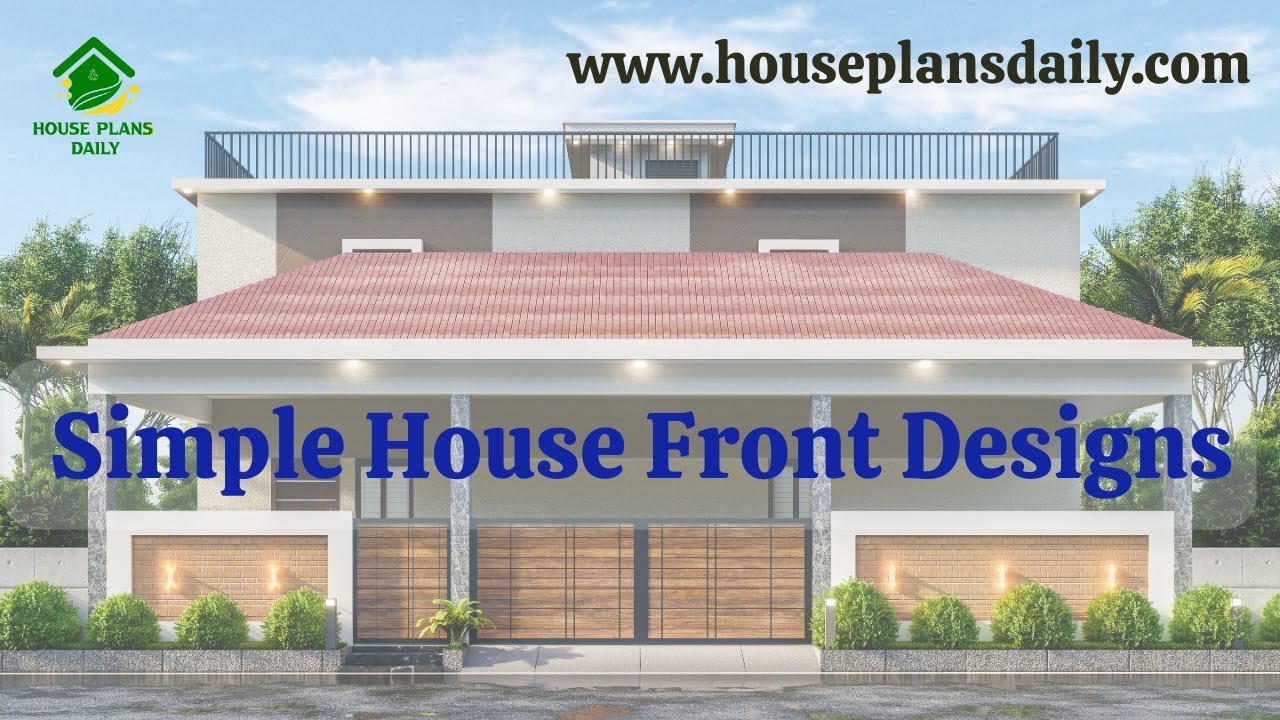
Simple House Front Designs are provided in this article. Discover a curated collection of inviting, efficient front-facing designs that maximize curb appeal and functional entry experiences.
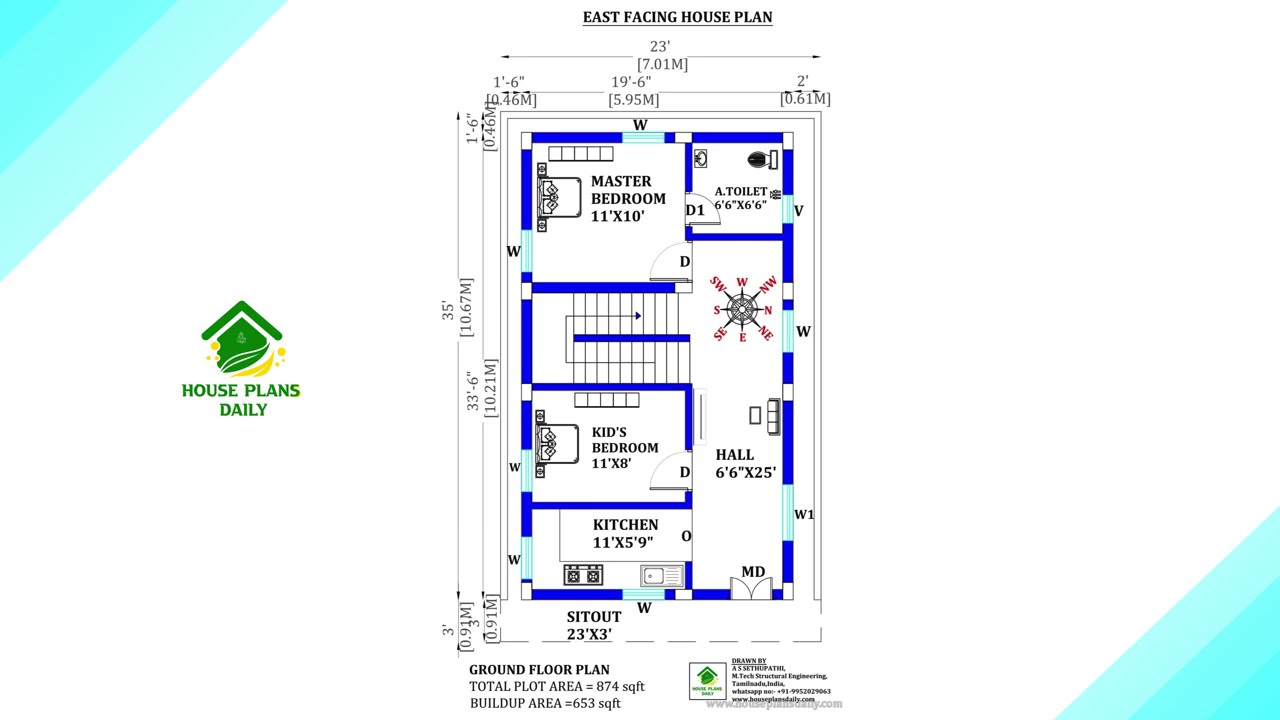
This article presents carefully designed east facing house plans infused with Vastu Shastra principles to promote clarity, vitality, and positive energy.
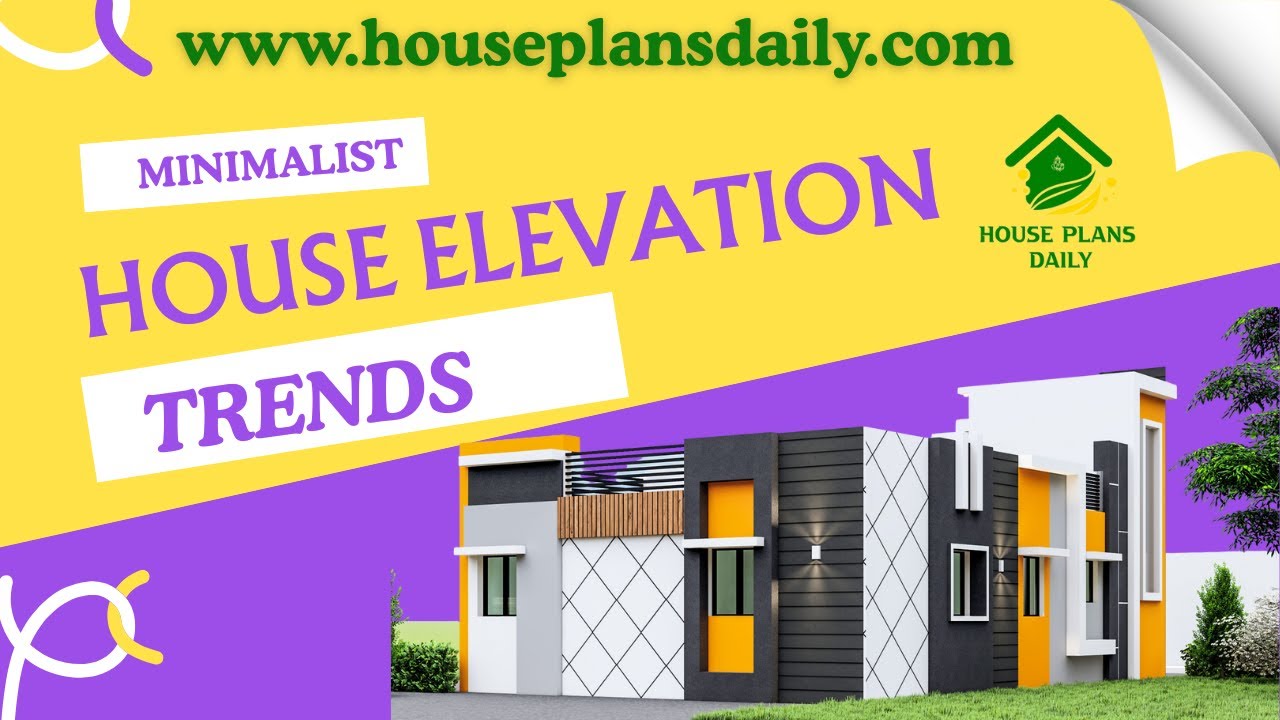
Explore the latest minimalist house elevation trends and design ideas showcased in this article, featuring modern, clean, and stylish exterior concepts for every home type.
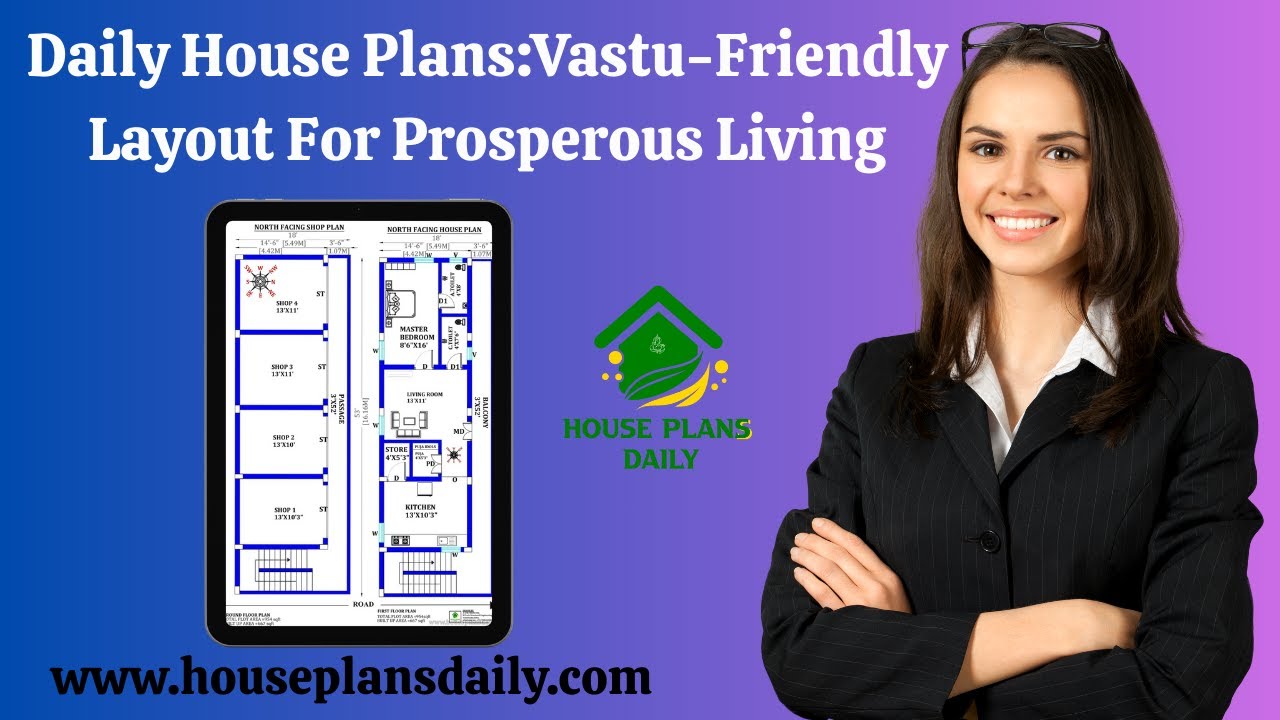
Discover daily Vastu-friendly house plans and layouts for prosperous living in this video article. Each design aligns with Vastu principles to promote positive energy and harmony.
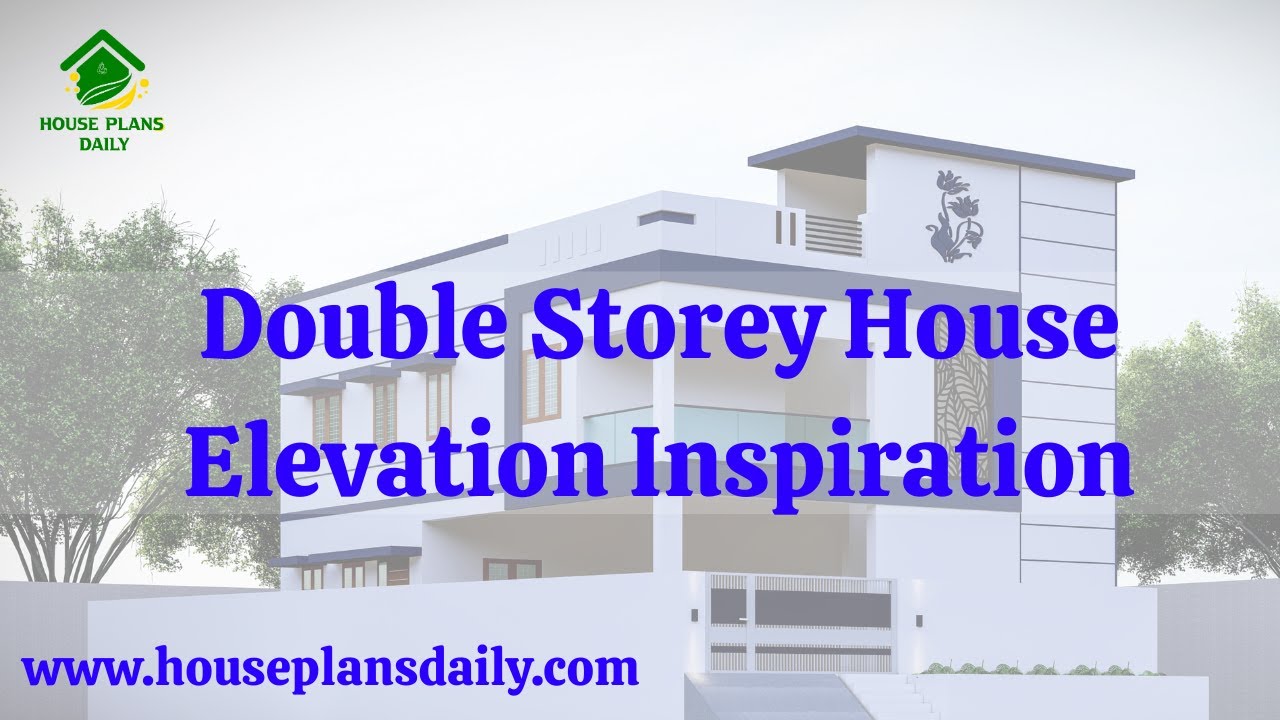
Discover stunning double-storey house elevation inspiration in this detailed video article. Explore modern design ideas, architectural styles, and elevation trends to enhance your dream home's exterior look.

East facing 2bhk house plans with elevation is provided in this article. The main elevation view is available in this file.
