Loading Experience
Browse all posts and designs related to this tag.
Showing 25 results

Looking for a 30 40 house design? The below given east-facing house plan is perfect for you for a peaceful and harmonious life. Check the plan details below.

38’x78’ east facing vastu plan is given in this article. This is a three story luxury house with gym room. Two houses are available on this floor plan.

The ancient knowledge of constructing spaces, known as Vastu Shastra, is rooted in the belief that the laws of nature significantly contribute to the well-being and prosperity of its inhabitants.

House Design with Shop In Front is elaborated in this article. This is a south-facing house design with a shop on the ground floor built on 575 Sqft.

Plan for East Facing House As Per Vastu is elaborated below. Create a Vastu-approved house plan for your east-facing property and unlock the benefits of positive energy flow.

House Plan with Shop on Ground Floor is discussed in this article. The house is facing east direction. Visit www.houseplansdaily.com for more house designs.

30x40 duplex house plan drawing is given in this article. The total constructed area is 1200 sqft. This is a 3bhk house plan. The length and breadth of the house plans are 30’ and 40’ respectively.

East Facing Vastu House Plan is given in this article. This is a single-floor house design with a total plot area of 616 Sqft.
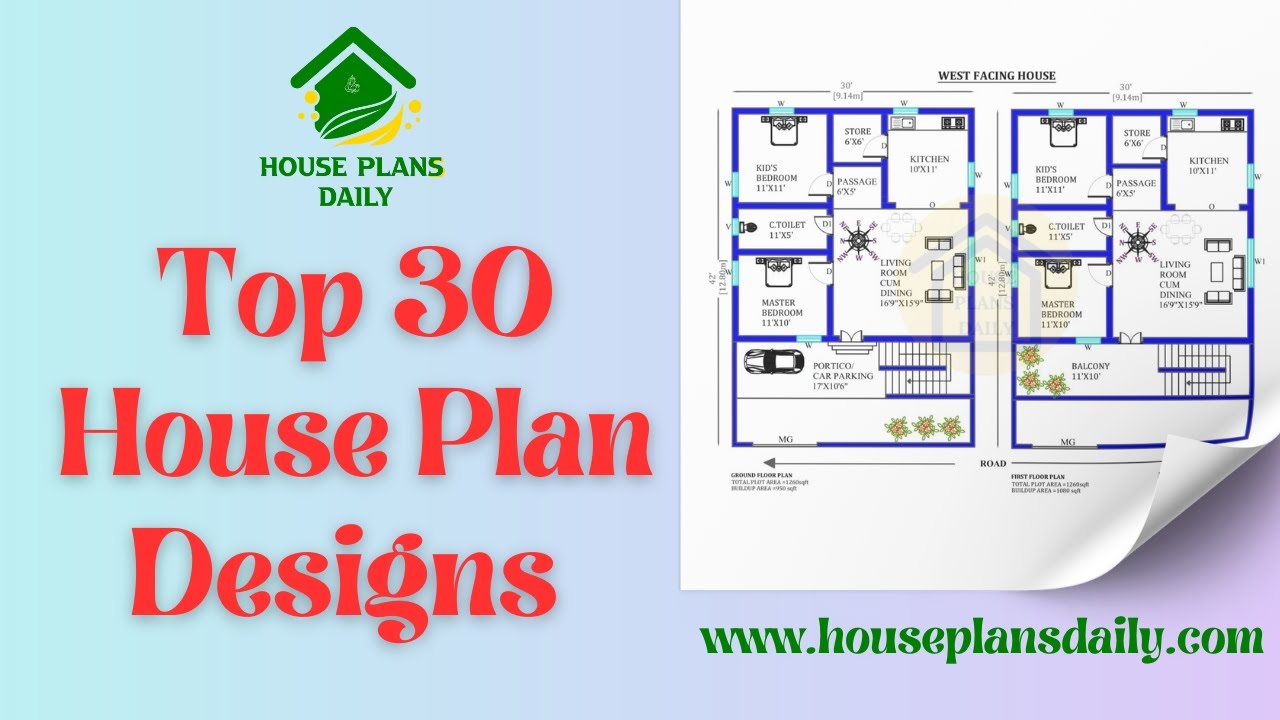
Discover the top 30 house plan designs and find your dream home. Browse through our website for more house floor plans and design inspiration.
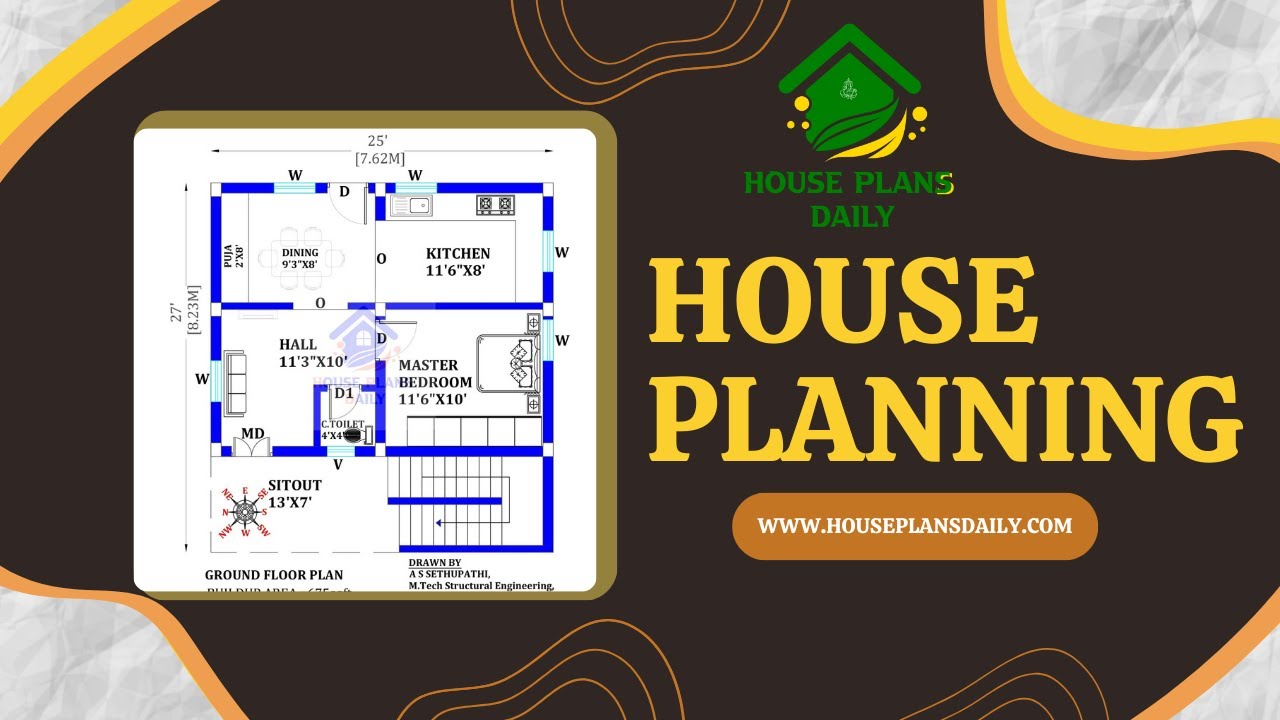
Explore stunning floor plan images and get inspired to create the perfect layout for your dream home with our comprehensive house planning guide.
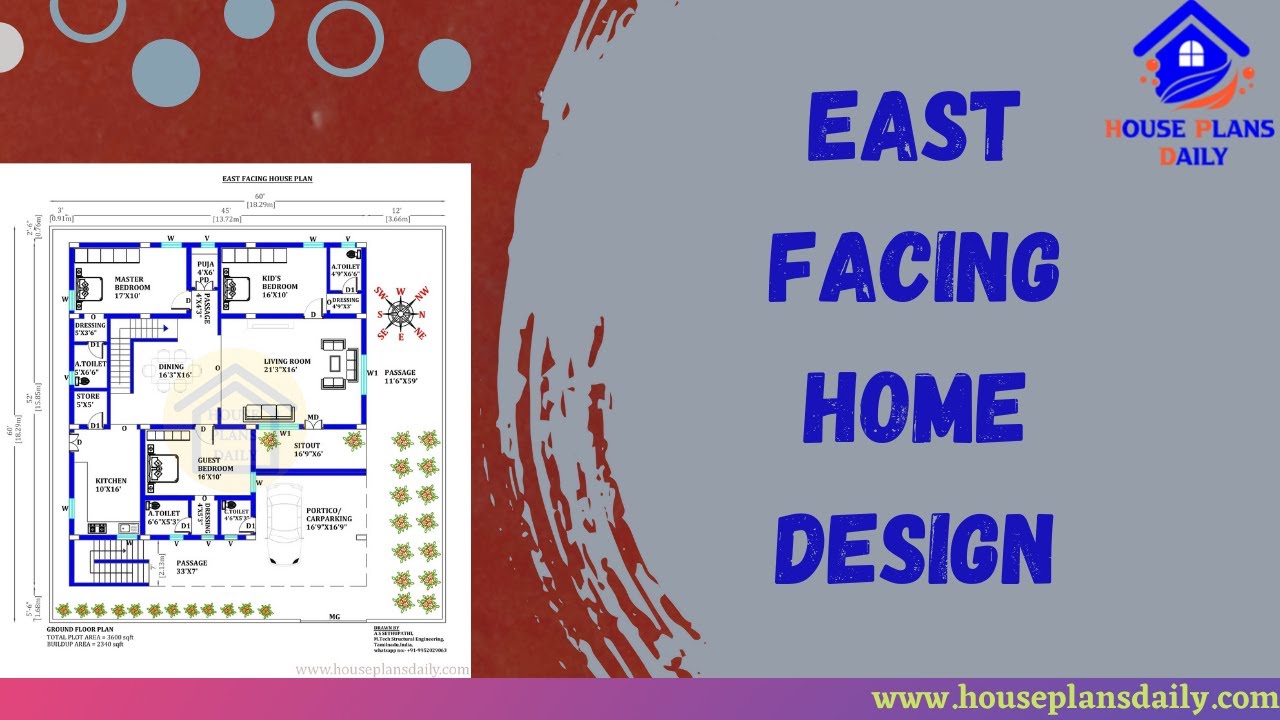
Discover an East facing house plan as per Vastu principles with a detailed 45x52 house floor plan. Get access to free house plans PDF and DWG files on our website.
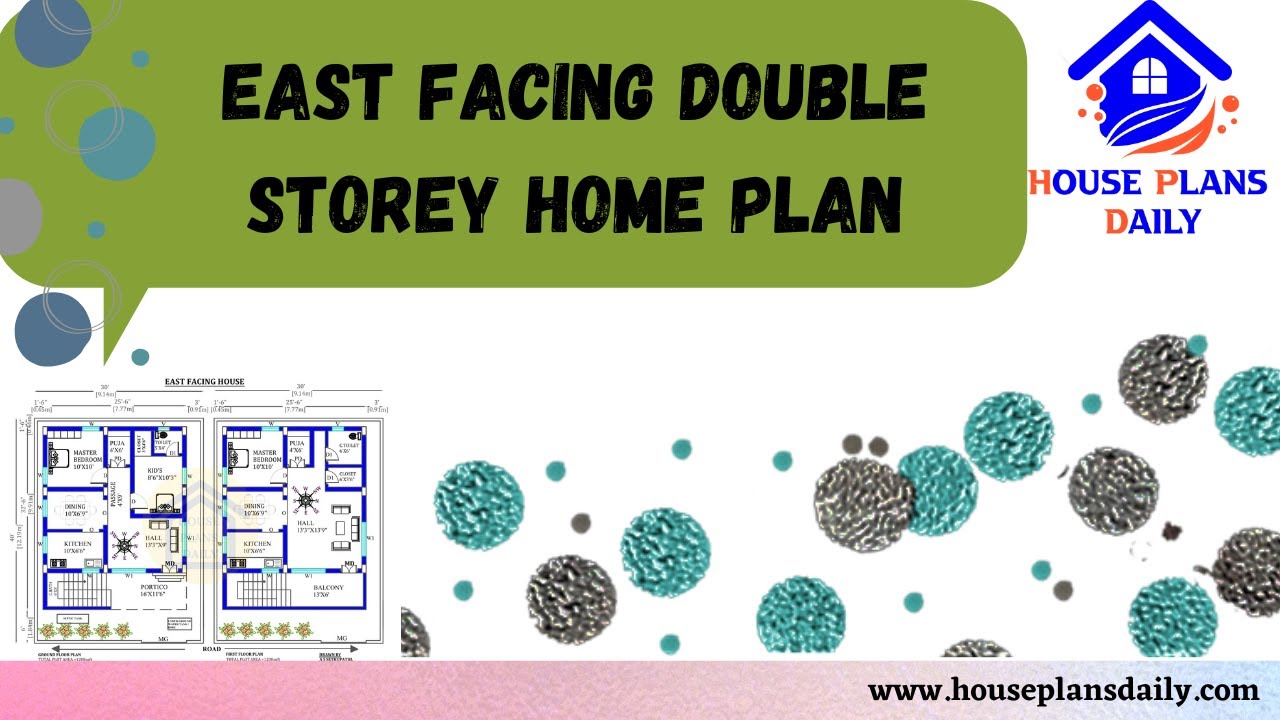
Explore the perfect East Facing Double Storey Home Plan for your 1200 sqft house. Download free PDF and DWG files from our website for easy access to different home plan design ideas.
