Loading Experience
Browse all posts and designs related to this tag.
Showing 9 results

North facing house plan as per vastu – 40x50 floor plans are given in this article. This is a single story1 bhk home plan. In this ground floor, one bedroom is available.

2 bhk House Plan in 1300 Sq ft is discussed in this article. The given house plan includes a single floor with 32 feet length and 52 feet breadth.

A single story house plan is given in this article. On this west facing house, one bedroom is available. The length and breadth of the plot area is 30’ and 50’ respectively.

A single-floor home plan is given in this article. On this west face house floor plan, two bedrooms are available.

This article elaborates on a North-facing single-floor house plan with 2 bedrooms. For more house designs visit www.houseplansdaily.com.

Vastu for Home North Facing is discussed in this article. The total length and breadth of the house are 38 feet and 55 feet respectively.
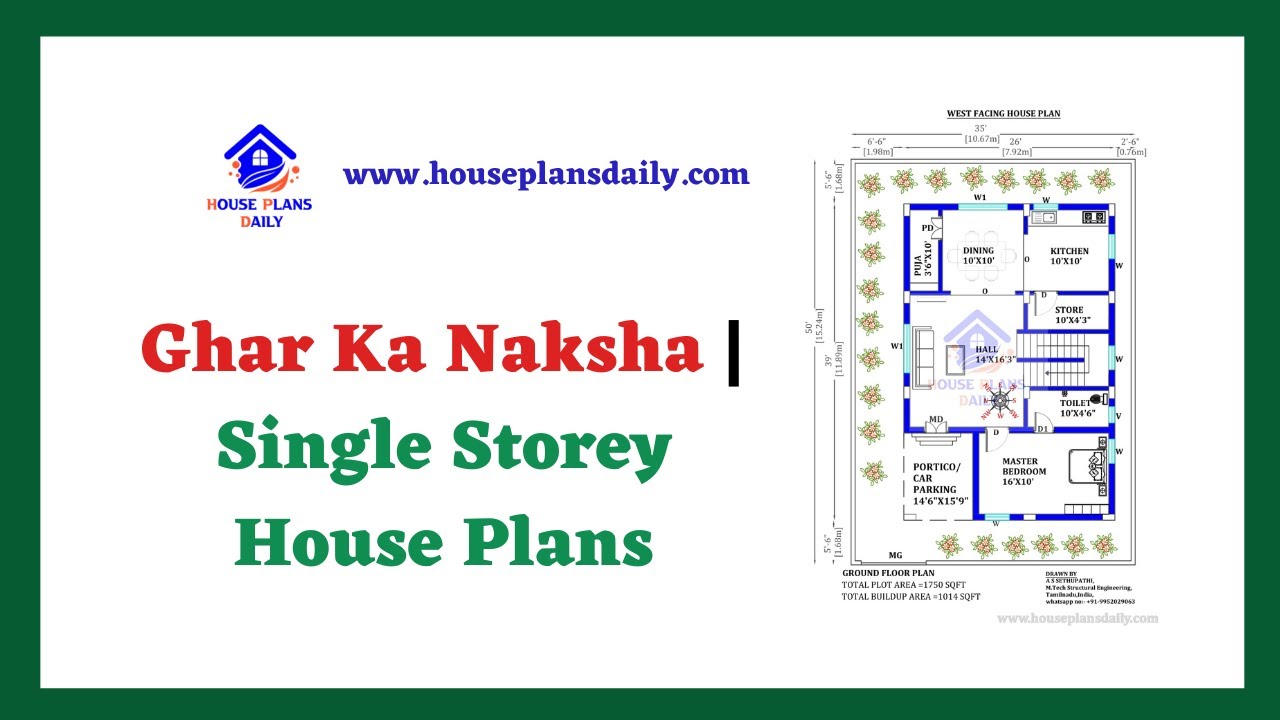
Discover stunning Ghar Ka Naksha and single storey home plans on our website. Find the perfect house plans, interior designs, and elevation designs for your dream home.

If you're looking for the best single-storey house designs for small families, this video showcases some great options. For more articles visit www.houseplansdaily.com.

Explore simple house floor plan ideas designed according to vastu shastra principles. Create your dream home with these practical and functional floor plans.
