Loading Experience
Browse all posts and designs related to this tag.
Showing 6 results

North and west facing house plans are given in this article. Three houses are available in this article. On the ground floor, one house is available. On the first floor, two houses are available.

30x0 house plan is given in this article. This is a 1 bhk house plan. The total plot area is 2700 sqft. The total built-up area is 500 sqft.

40x60 House plans – Structural drawings and elevation drawings are given in the above image. This is a three-story residential building. In this floor plan, the lift is available.

A single story house plan is given in this article. On this west facing house, one bedroom is available. The length and breadth of the plot area is 30’ and 50’ respectively.

1bhk house plan and house elevations are given in this article. This is a two story north facing house plan. The total plot area is 701 sqft. The built-up area of the ground floor is 564 sqft.
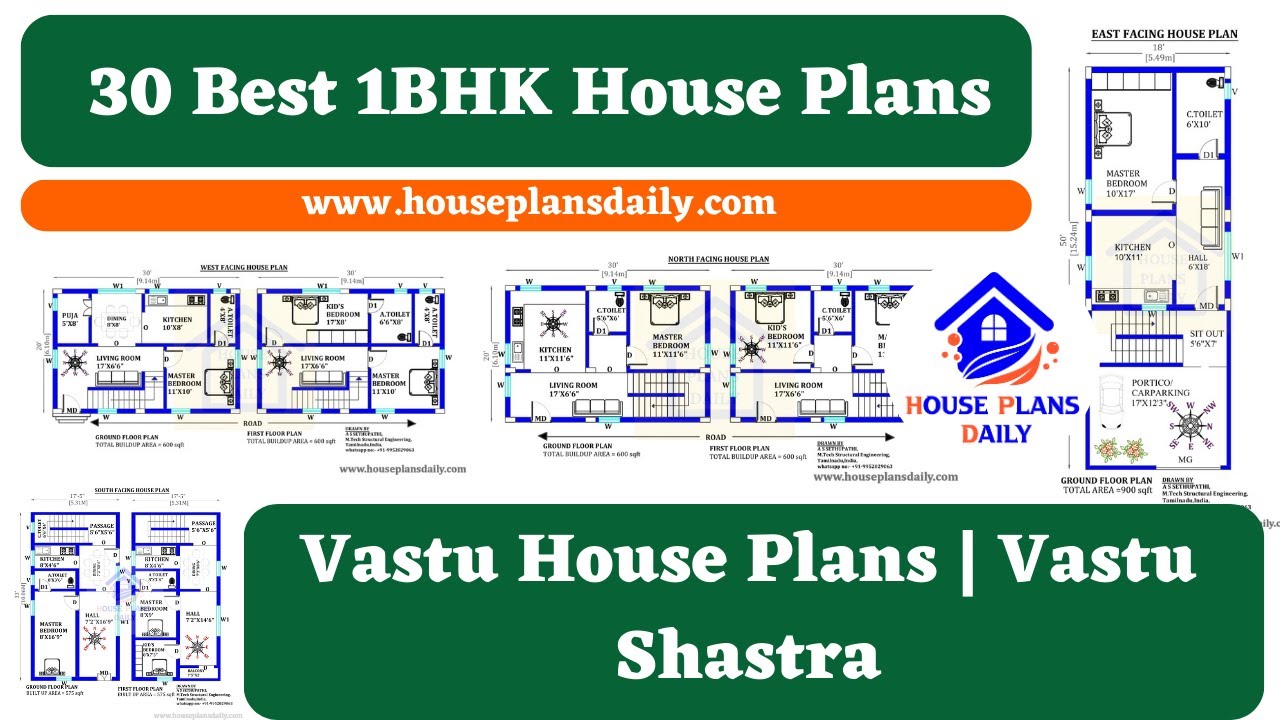
30 Best 1BHK House Plans are shown in this video. For more house plans check out the website www.houseplansdaily.com.
