Loading Experience
Browse all posts and designs related to this tag.
Showing 30 results

Discover the House Plans Daily Mobile App – Your Ultimate Solution for Floor Plans and Home Design Inspiration.
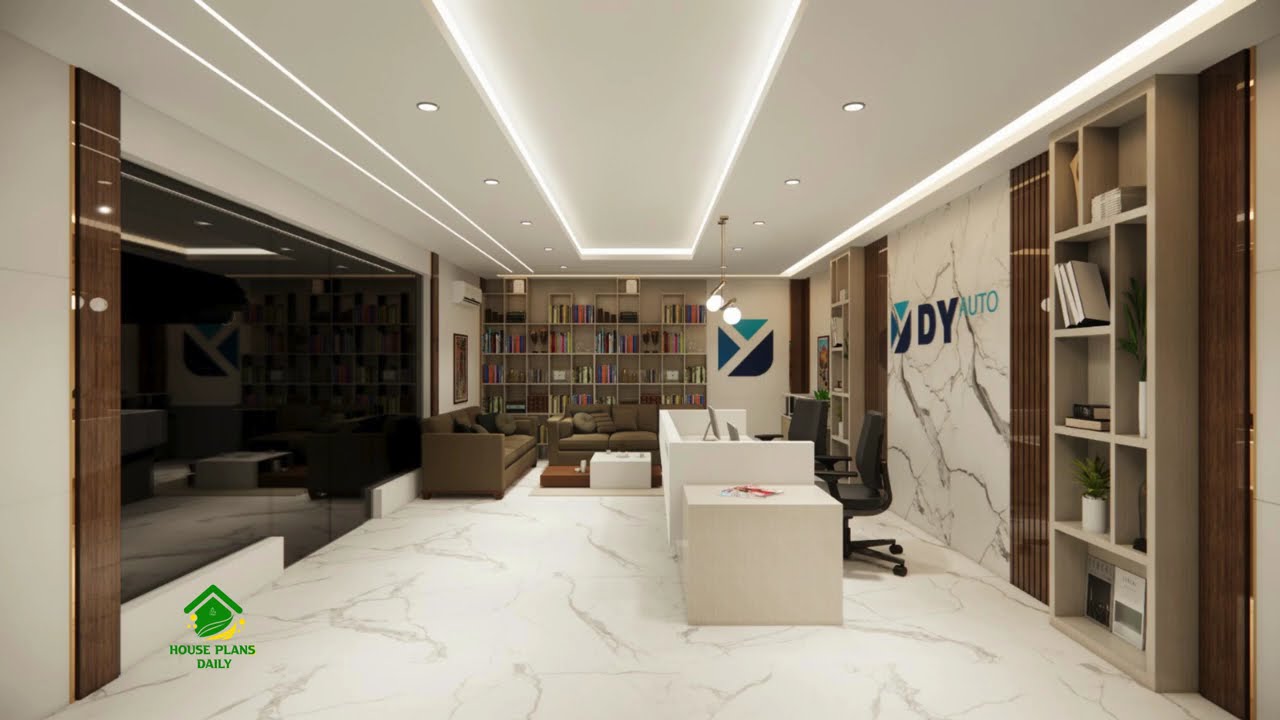
If you are looking for an office reception design Ideas for working place , this video article is simple for helping you create your planning office reception design with creative spaces including various reception wall design, flooring design and roof design in this video.

Explore stunning false ceiling designs for your home and get inspired. Watch our video for a visual tour of these beautiful designs.

2 bedroom house plan is given in this article. This is a 30x60 home plan with car parking. Here, the front view, side view, and back view elevation designs are given.

Explore a collection of mind-blowing interior design ideas that will inspire and transform your space. Watch the video now for creative inspiration.

Discover the best ideas for interior design in this informative video. Get inspired and stay up-to-date with the latest trends in home decor.

Discover the Secrets to a Beautifully Designed Home: Top 20 Interior Design Ideas.Discover more Interior Design Ideas on our website. Check more.

Skyline 3D Homes is one of the leading 3D homes or 3D architectural planners based in Tirunelveli. These planners design interiors, exteriors, planning, and 3D floor plans of a house.

Discover creative interior design concepts that will transform your space into a stylish and functional haven. Watch the video for inspiration and ideas.

Discover modern bedroom interior design ideas to create a stylish and comfortable space in your home. Watch the video for inspiration and tips on creating the perfect bedroom design.

Discover stunning front elevation designs and modern house design ideas on House Plans Daily. Get inspired for your dream home with our collection of beautiful and innovative designs.
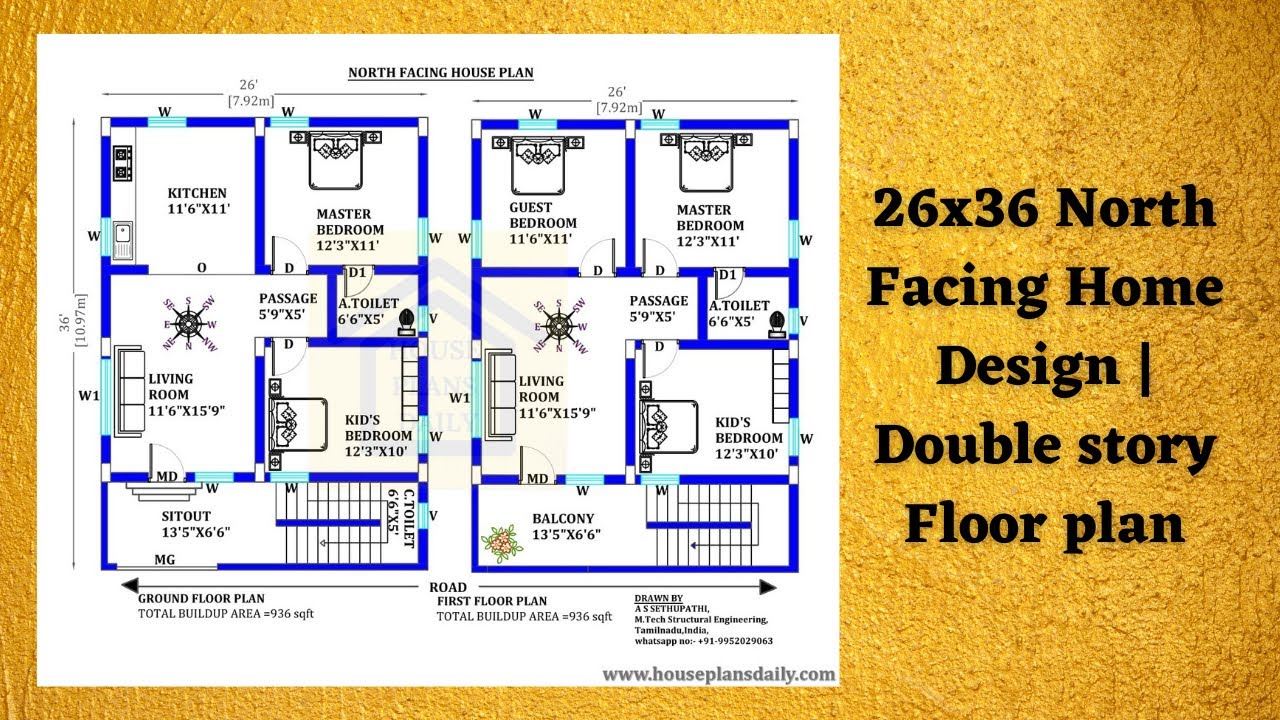
Discover the best Vastu plan for your 26x36 North Facing Home Design. Get access to various home plan designs in PDF and DWG files on House Plans Daily.
