Loading Experience
Browse all posts and designs related to this tag.
Showing 106 results
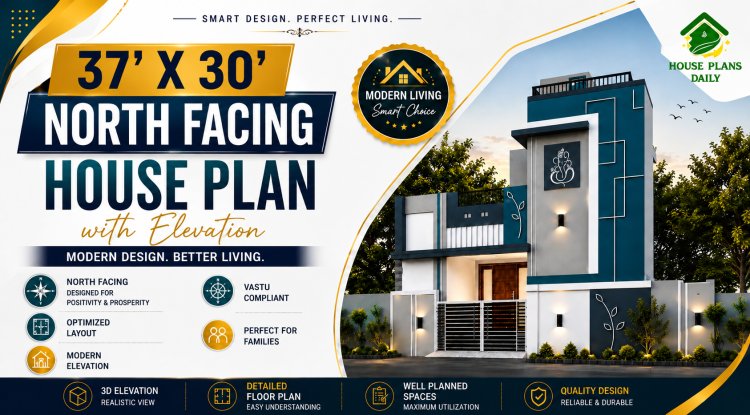
Explore this 37x30 North House Plan with Elevation, featuring a modern duplex design, smart space planning, Vastu-compliant layout, detailed floor plans, and a stylish 3D elevation perfect for contemporary family living.

A 23x52 plot offers a compact yet highly functional canvas for designing shops on the ground floor with a north-facing residence above—an ideal configuration for mixed-use developments in urban and suburban areas.

Discover a north facing 1223 sqft three-storey house plan with two independent 2BHK rental units.

A 16x52 north facing multi floor house plan with elevation is an excellent choice for homeowners looking to maximize vertical space on a compact plot without compromising on style or functionality.
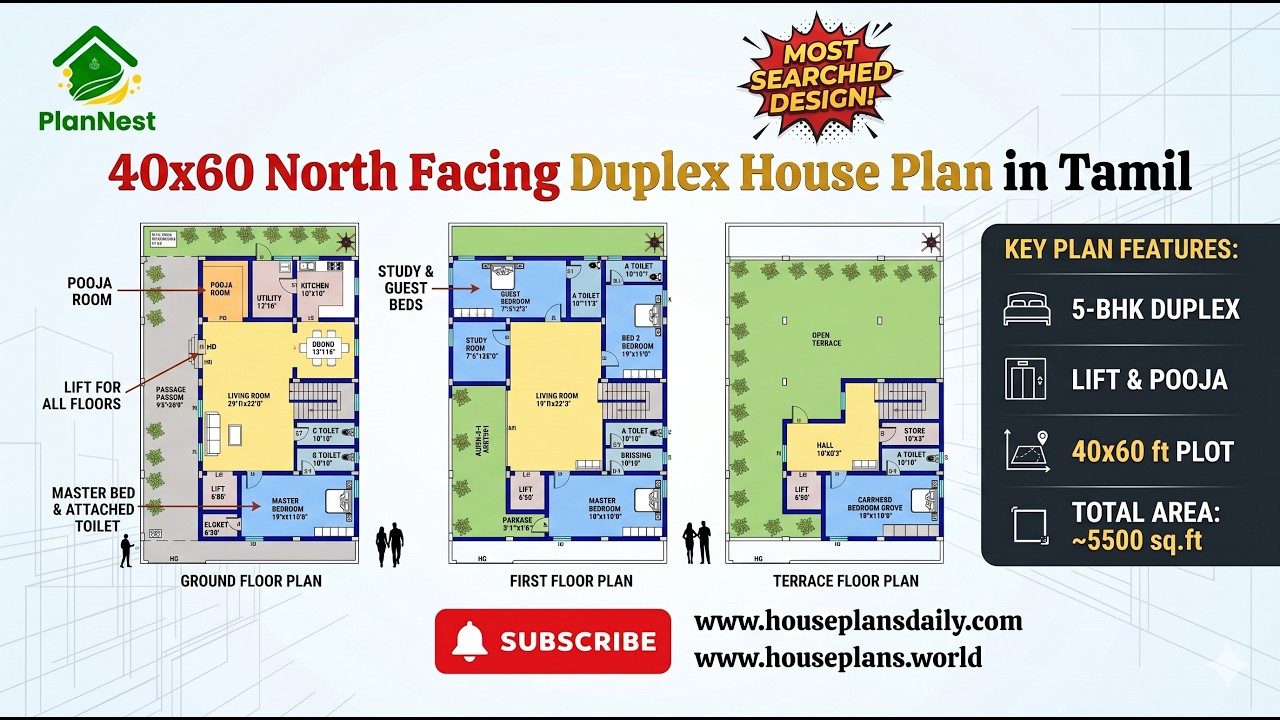
40x60 North Facing Duplex House Plan in Tamil is featured in this article, showcasing a spacious 5-bedroom three-story home design.
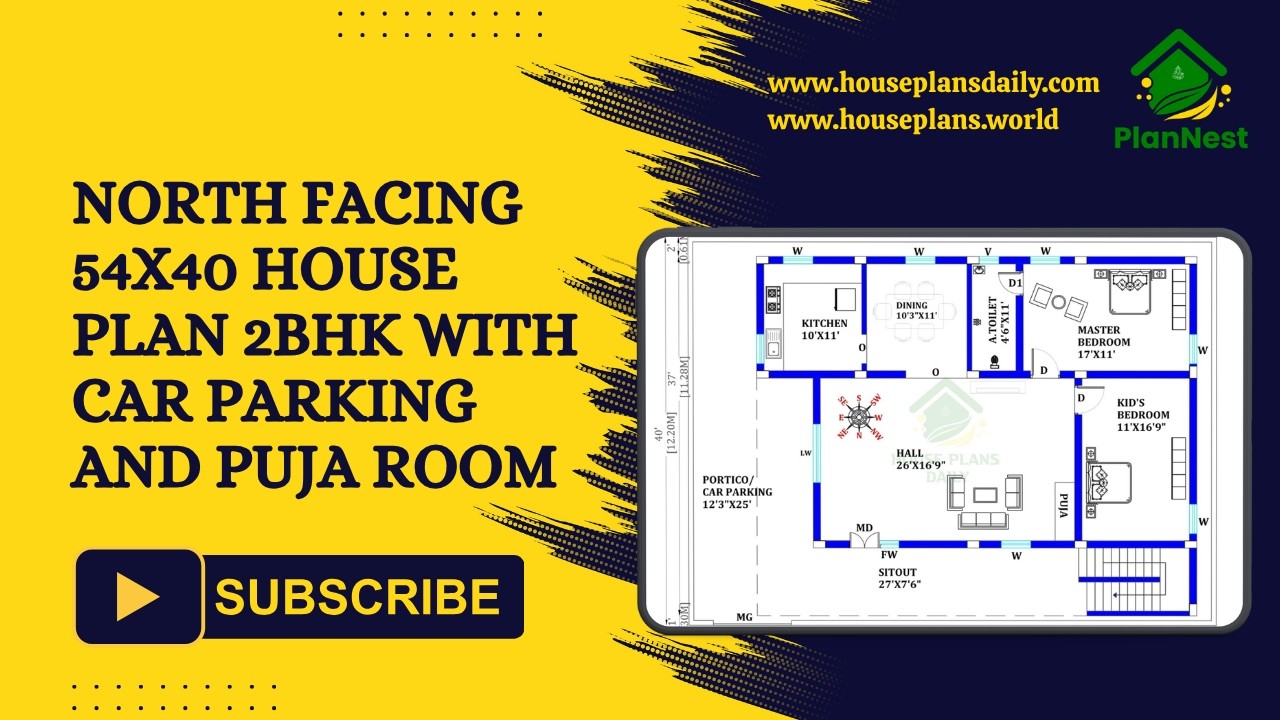
This north facing 54x40 2BHK house plan combines practical space planning with modern living requirements.
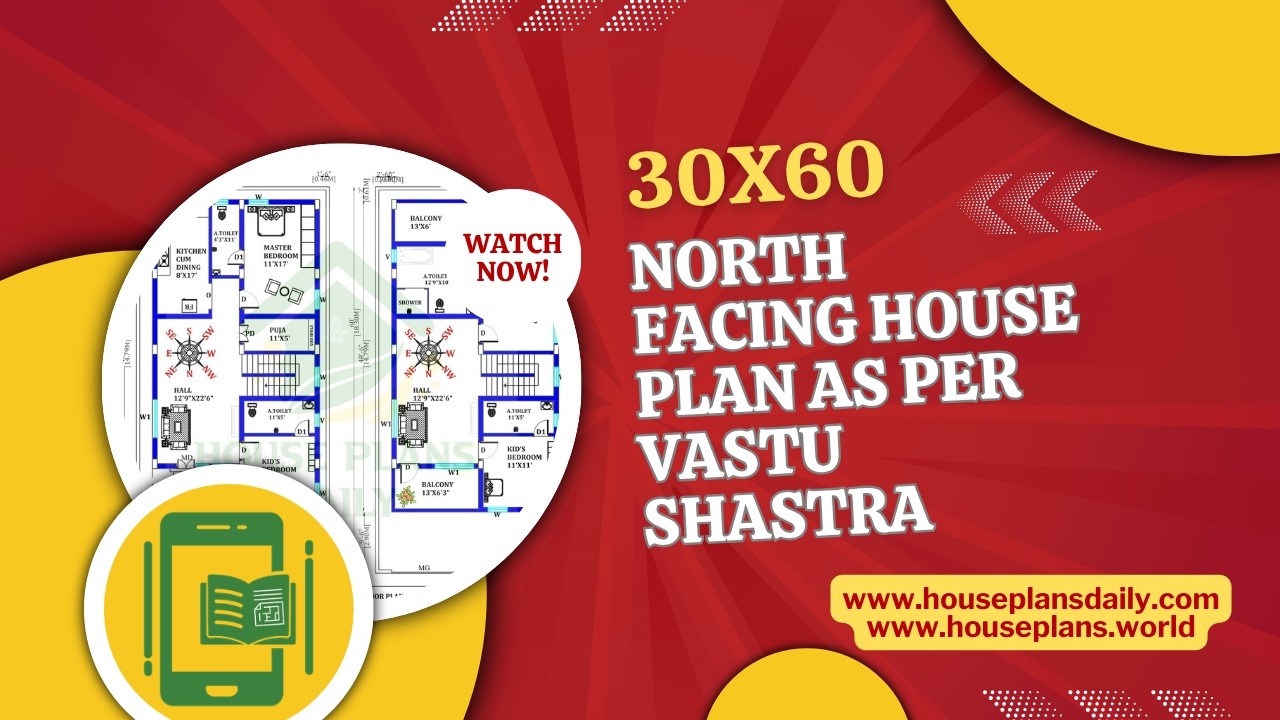
30x60 North Facing House Plan as per Vastu Shastra is presented in this article.
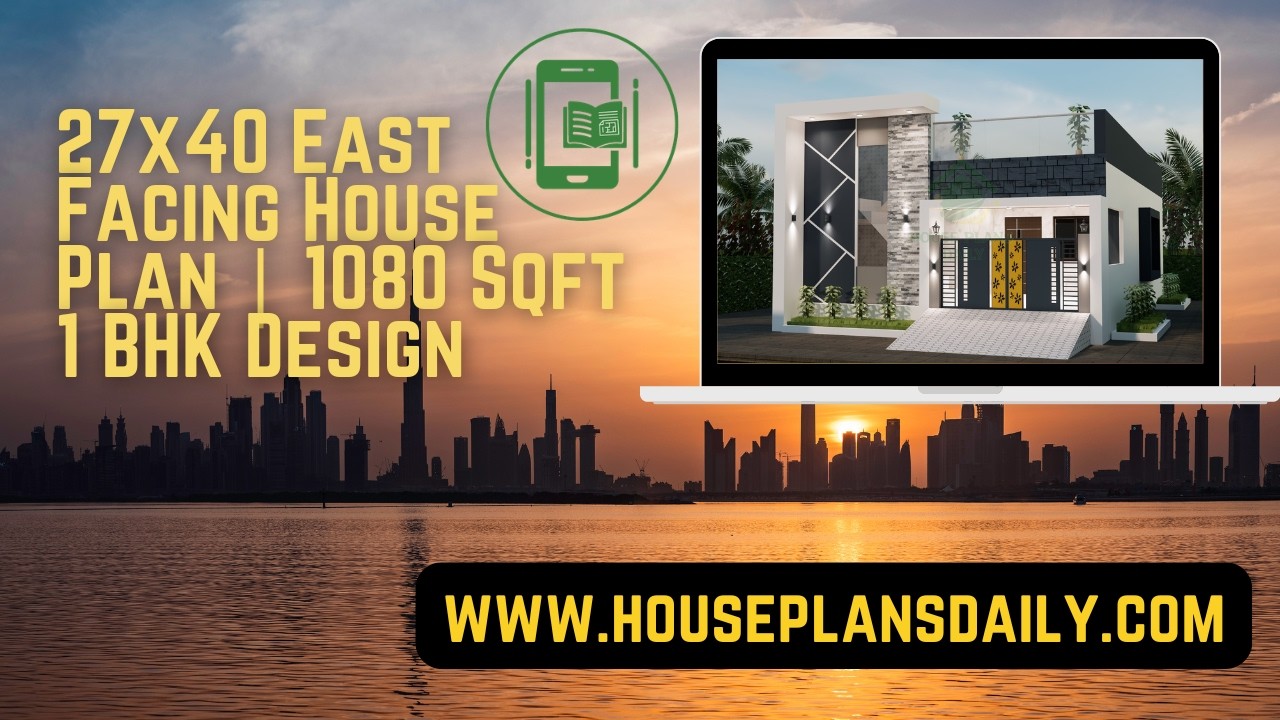
27x40 east facing house plan with 1080 Sqft 1 bhk design is showcased in this article, featuring a compact and Vastu-friendly layout with smart space utilization.

Discover a thoughtfully designed 40x60 north-facing house plan that blends practical living spaces with modern aesthetics.

Modern Vastu House Design with Perfect Room Directions highlights thoughtfully arranged spaces following north-direction Vastu concepts.

Discover practical small house plans that maximize every square foot without sacrificing comfort. Our curated collection focuses on clever layouts, multi-functional rooms, and compact architectural details.

Discover the top 36 house floor plans that combine thoughtful design, practical layouts, and modern aesthetics to fit any lifestyle.
