Loading Experience
Browse all posts and designs related to this tag.
Showing 36 results

Modern Villa Design is described in this article. The below-given villa design includes elevation design in the top, front, and side views.

North Facing House Plan with Car Parking is described in this article. The house plan and elevation design both are given in this article.

Northeast house plan is given in this article. On this 3bhk home plan, two main doors are available. Here, the elevation designs are given.

House with shop floor plan layout is given in this article. This is a west and east facing house plan. The length and breadth of the house plans are 30’ and 76’ respectively.

4000 sqft house plan is given in this article. This is an east and south facing house plan. This floor plan includes a 2 bhk house and two 1bhk house.

Housing Elevation Design ideas are described in this article. The various elevation designs of single floor and two floor houses are elaborated in this article.

Duplex house plan east facing is given in this article. This is a 2000 sqft house plan with 5 bedrooms. The three rooms are available on the ground floor, and 2 rooms are on the first floor.

7 bedroom house plans are given in this article. This is a 5 story house plan with the built-up area is 742 sqft.

Modern Single Floor House Design is given in this article. The total plot and built-up area of the house are 616 and 477 Sqft respectively.
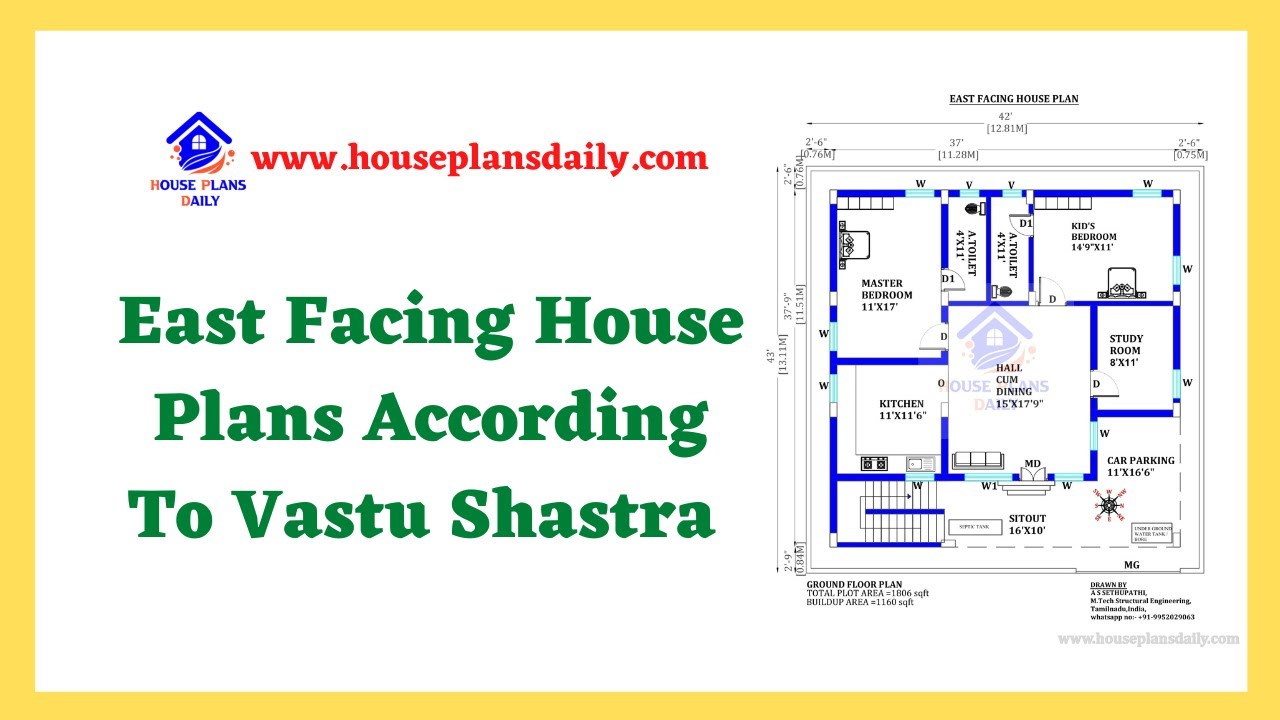
Discover the perfect East Facing Home Plans according to Vastu Shastra for a harmonious living space. Find house plans and interior design inspiration on our website

Discover inspiring small home interior design ideas and house interior designs to transform your space. Visit our website for more house plans, interior design ideas, and elevation designs.
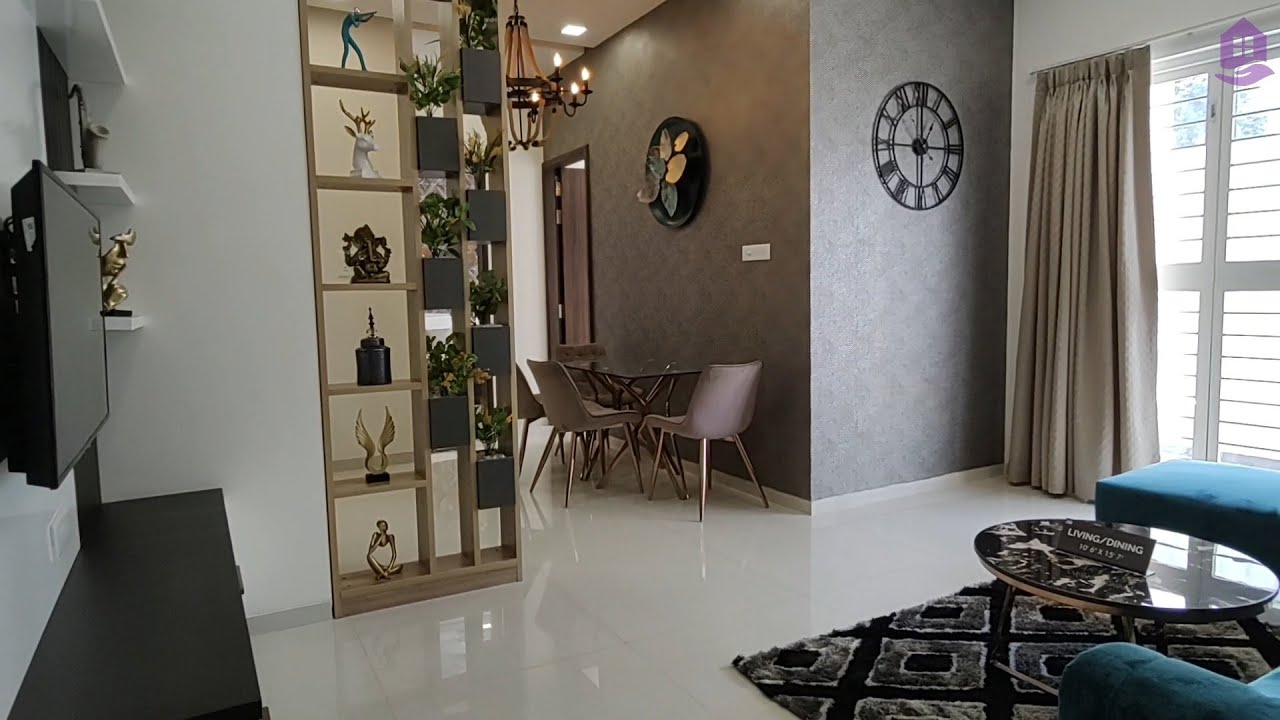
Explore the stunning 2bhk house interior design in this home tour video. Get inspired by the beautiful design ideas showcased and visit www.houseplansdaily.com for more interior design inspiration.
