Loading Experience
Browse all posts and designs related to this tag.
Showing 31 results
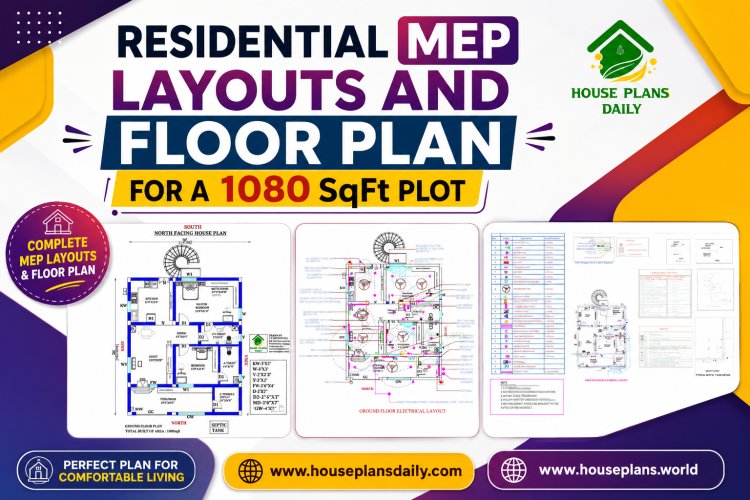
This 1080 SqFt residential floor plan presents a smart and functional 30×36 ft north-facing 2BHK house design for comfortable family living.
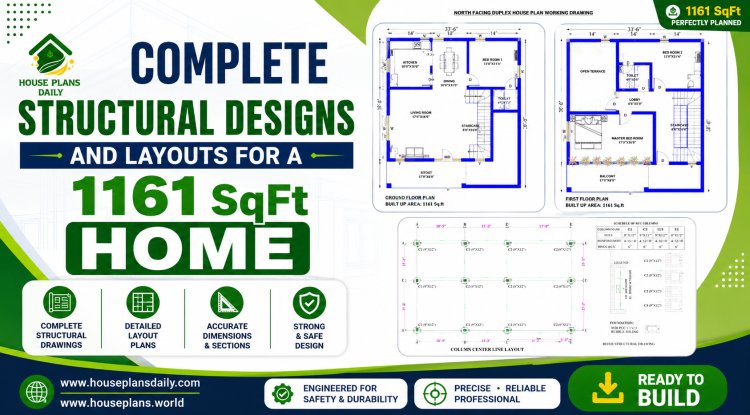
Discover a complete north structural designs and layouts for a 1161 sqft home, spacious living hall.

Discover a comprehensive architectural and structural guide for a north facing home 2bhk house designed with Vastu principles, dedicated car parking, and an open terrace.
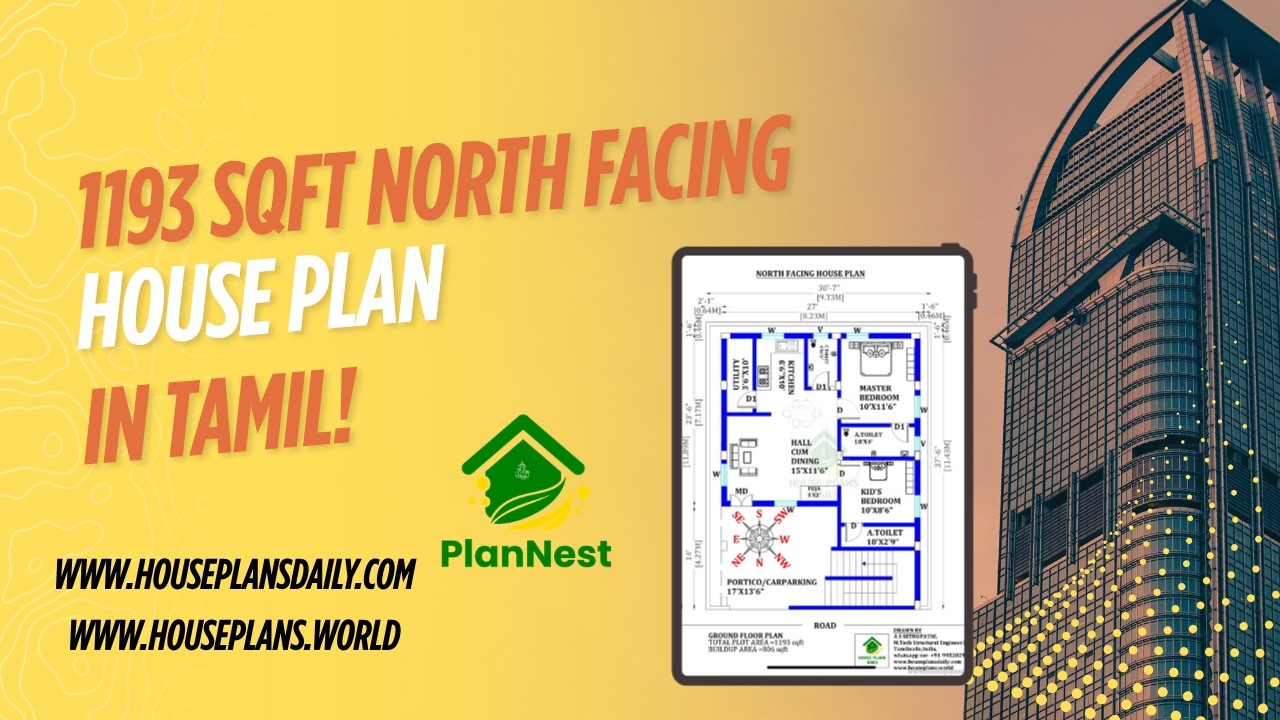
1193 sqft north facing house plan in tamil is featured in this article, showcasing a well-planned single floor layout with two comfortable bedrooms and functional living spaces.

Explore Beautiful 2BHK Vastu House Plans in India with perfect space planning in this video article.

Discover an expansive collection of 100 home designs and floor plans featuring Modern House Plans and Design Ideas that cater to diverse tastes and spaces.

East facing 2bhk house plans with elevation is provided in this article. The main elevation view is available in this file.

This south-facing duplex plan with elevation, accompanied by detailed structural drawings, showcases a well-designed floor layout.

This article features a house exterior design ideas with two story north facing house. The elevation is customized to meet the customer’s requirements.

Explore detailed Ghar Ka Naksh Photos and Two-Dimensional House Layout Diagrams, showcasing walls, doors, windows, rooms, and key features. All house plans are designed according to Vastu Shastra principles.

Are you looking for the best 10 latest exterior design ideas? This video showcases the 10 elevation design. Here, single story building, and two story elevation designs.

North Facing House Plans with Vastu for the plot area 33x30 sqft Wonderful Design Details are given in this article. Ground and First Floor plan PDF and DWG Files are attached here. You can download those flooring plans files Totally FREE.
