Loading Experience
Browse all posts and designs related to this tag.
Showing 15 results
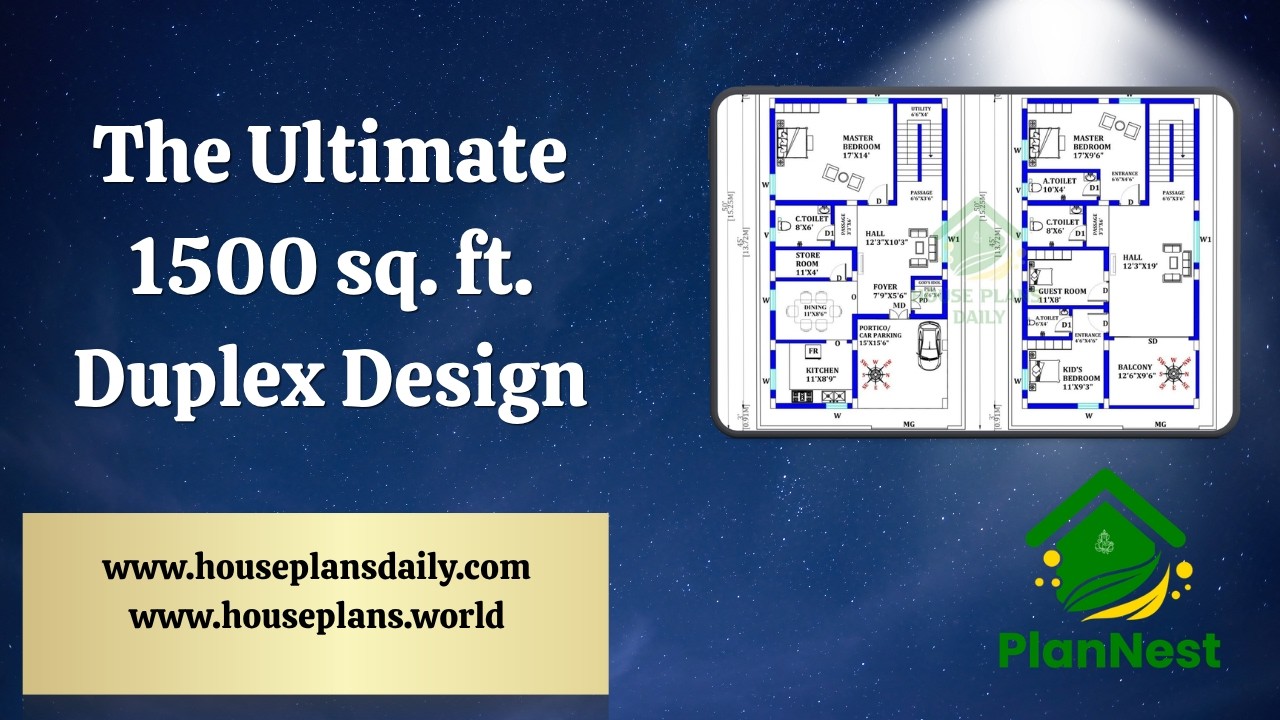
The ultimate 1500 sq ft duplex design ideas are presented in this article, featuring a well-planned 4 bedroom layout with modern design and efficient space utilization.

Multi Unit House Plan India | North Facing Multi Family Apartment Plan is presented in this article.
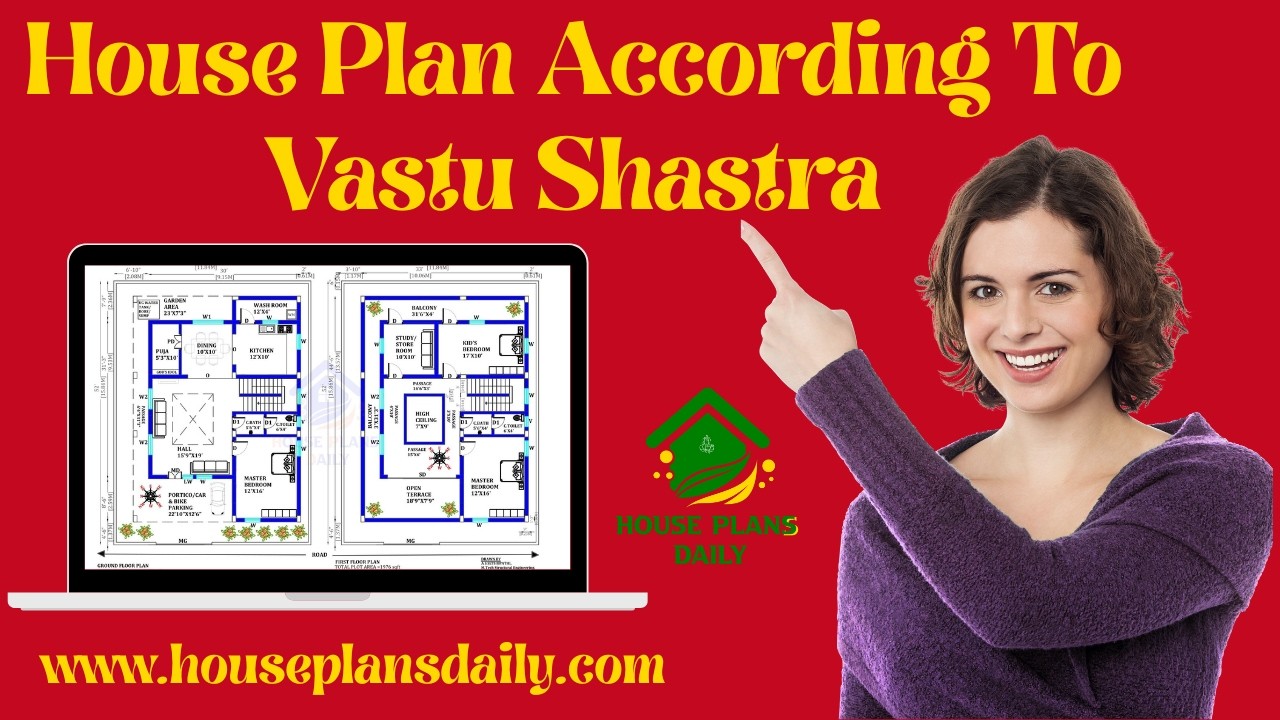
House Plan According To Vastu Shastra features thoughtfully crafted vastu house plans inspired by ancient architectural principles.

Explore a 3BHK vastu house plan in this video article featuring well-designed ground floor and two story layouts.
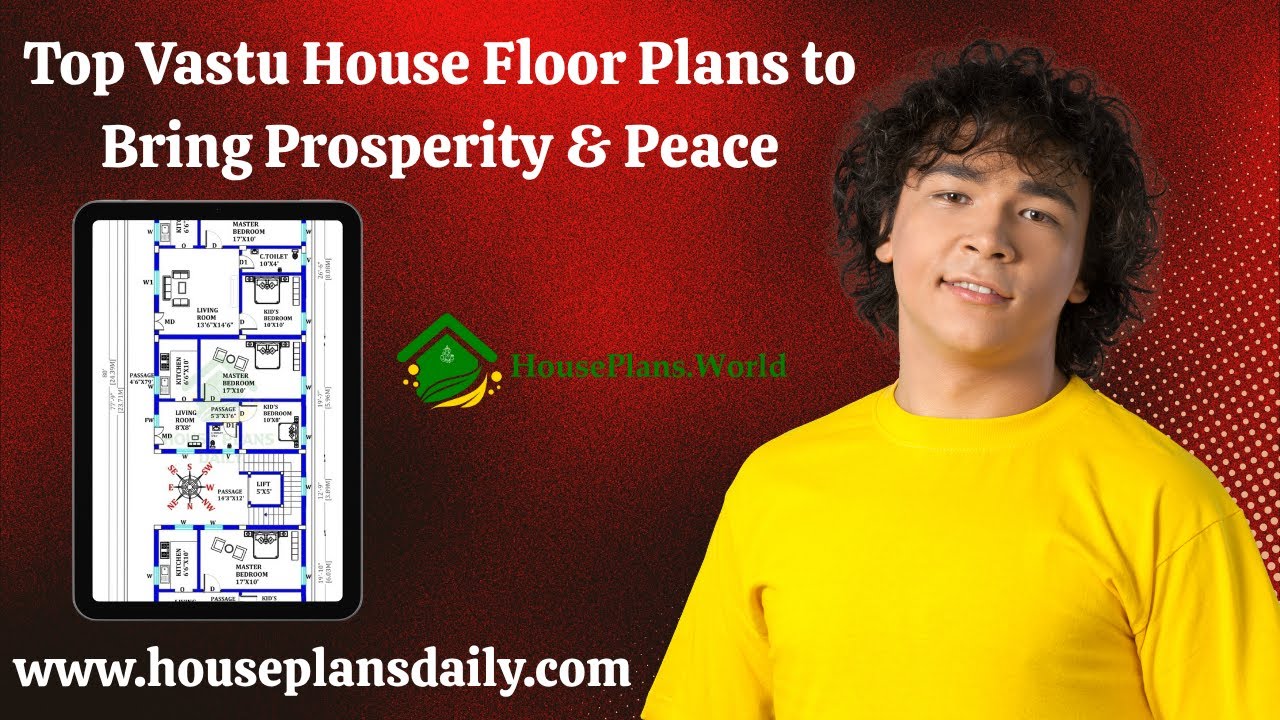
Top Vastu House Floor Plans to Bring Prosperity & Peace in this vidoe article. Explore floor plans that integrate ancient vastu principles with modern design to foster prosperity, balance, and calm living.

Discover a well-designed south facing duplex house plan suitable for a 1008 sqft plot with a built-up area of 520 sqft.

Create positive Vastu energy with these house floor plans featured in this article. Vastu Shastra is an ancient method believed to attract positive energy, prosperity, and aspiration.

If you are looking for a Best Vastu Floor Plans design, this video will be very useful for you to build a beautiful Vastu dream home.

Everyone’s dream is to build their one house with peace, elegance, prosperity, and more. Based on this, we have designed top 15 normal house front elevation designs in this article.

Here are the top 10 ground floor & first floor house plans are given. This article is including south, east, and north facing house designs. Each floor plan is designed according to the vastu shastra principle.

North facing duplex house plans as per vastu is given in this article. This is the north facing 3 room house. In this vastu house plan, the total plot area is 1350 sqft.

Discover a variety of house plan designs and get inspired for your dream home. Visit our website for home plans, elevation designs, and interior design ideas.
