Loading Experience
Browse all posts and designs related to this tag.
Showing 11 results
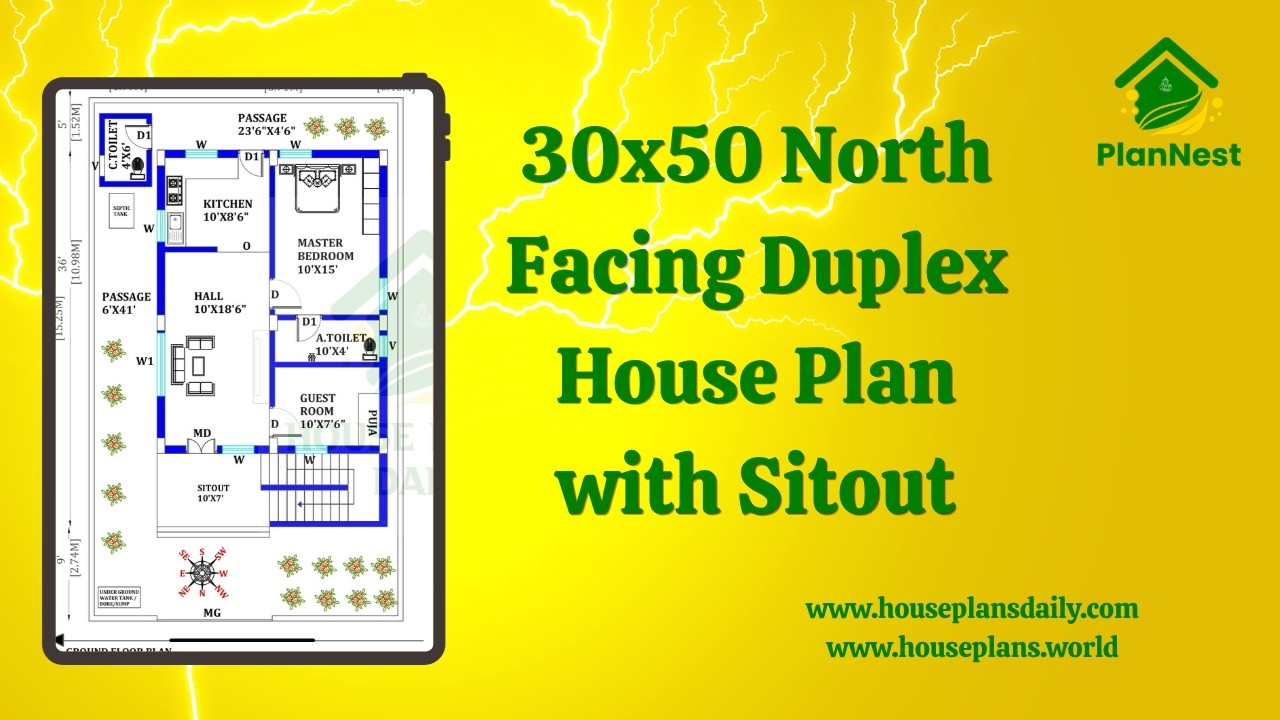
30x50 North Facing Duplex House Plan with Sitout is showcased in this video article, featuring a modern 3 bedroom duplex layout with spacious living areas and functional room planning.

40x30 House plan is given in this article. This is a 1200 sqft house plan with 5bhk. In this modern home, the staircase is provided inside the home.

North and East Facing House Plan – In this article, a 2bhk house plan, and a 1bhk house plan is available. On the ground floor, 2 houses are available. On the first floor, 1 house is available.

2 bedroom house plan is given in this article. This is a 30x60 home plan with car parking. Here, the front view, side view, and back view elevation designs are given.

30x50 house plan north facing is given in this article. Explore the total plot area of 1500 sqft and start planning your dream home. The length and breadth of the house designs are 30’ and 50’ respectively.

30x50 Simple North Facing Bungalow Plan detail is given in this article. The total area of the north facing house plan is 1500 Sqft. This is a G+ 1 house building. The constructed area of the house plan is 1079 sqft. This is a 3bhk north facing plan.

Looking for inspiration for the front design for house? Check out this article for ideas and tips on creating a stunning and welcoming entrance to your 1 bhk plan.

Welcome to the epitome of elegance! This modern 6bhk bungalow is the definition of luxury living. With its spacious layout and stylish design, it's a dream come true.

Grasping the art of architectural design and engineering can provide a beneficial stepping stone on the path to understanding the workings of a 30x50 house plans.

2BHK plan as per vastu shastra book is given in this article. In this book, you get 280+ various sizes of 2BHK house plans as per Vastu Shastra principles.

In this article, 250 various sizes of house plans as per vastu shastra book is given. From this house plans book, you get 250 various sizes of house plans as per Vastu Shastra principles.
