Loading Experience
Browse all posts and designs related to this tag.
Showing 31 results

Discover this 2205 sqft north facing duplex house plan featuring 4 bedrooms.
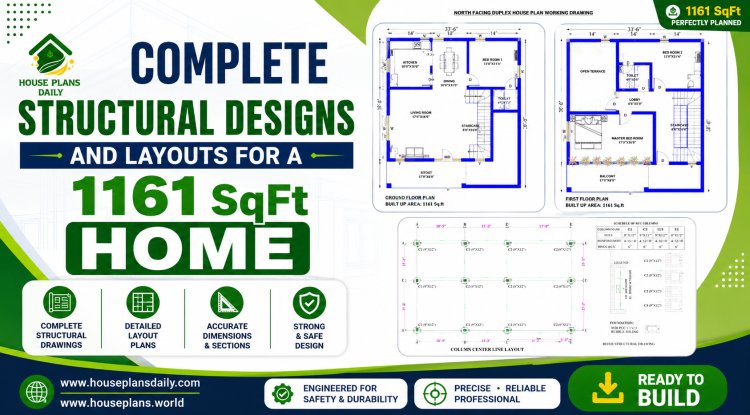
Discover a complete north structural designs and layouts for a 1161 sqft home, spacious living hall.

Discover a north facing 1223 sqft three-storey house plan with two independent 2BHK rental units.

Discover a comprehensive architectural and structural guide for a north facing home 2bhk house designed with Vastu principles, dedicated car parking, and an open terrace.

Explore the architectural floor plans and interior cabinet designs for a north facing plot in this article.
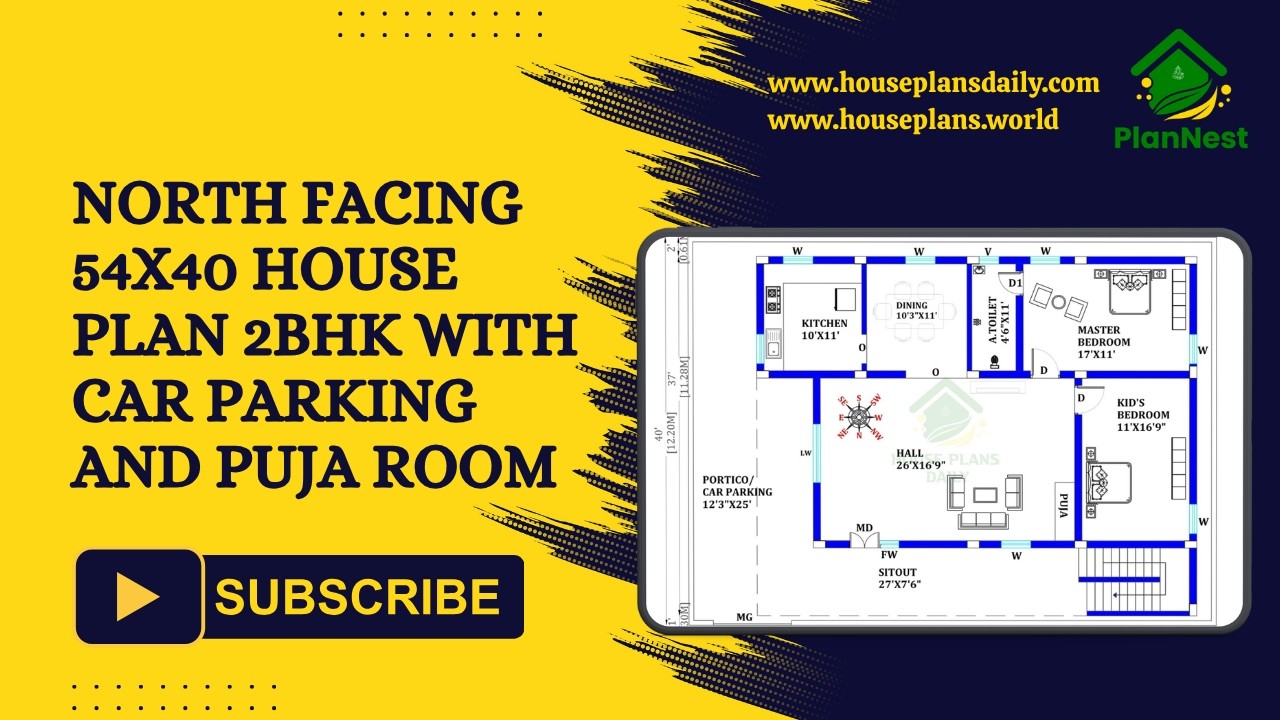
This north facing 54x40 2BHK house plan combines practical space planning with modern living requirements.
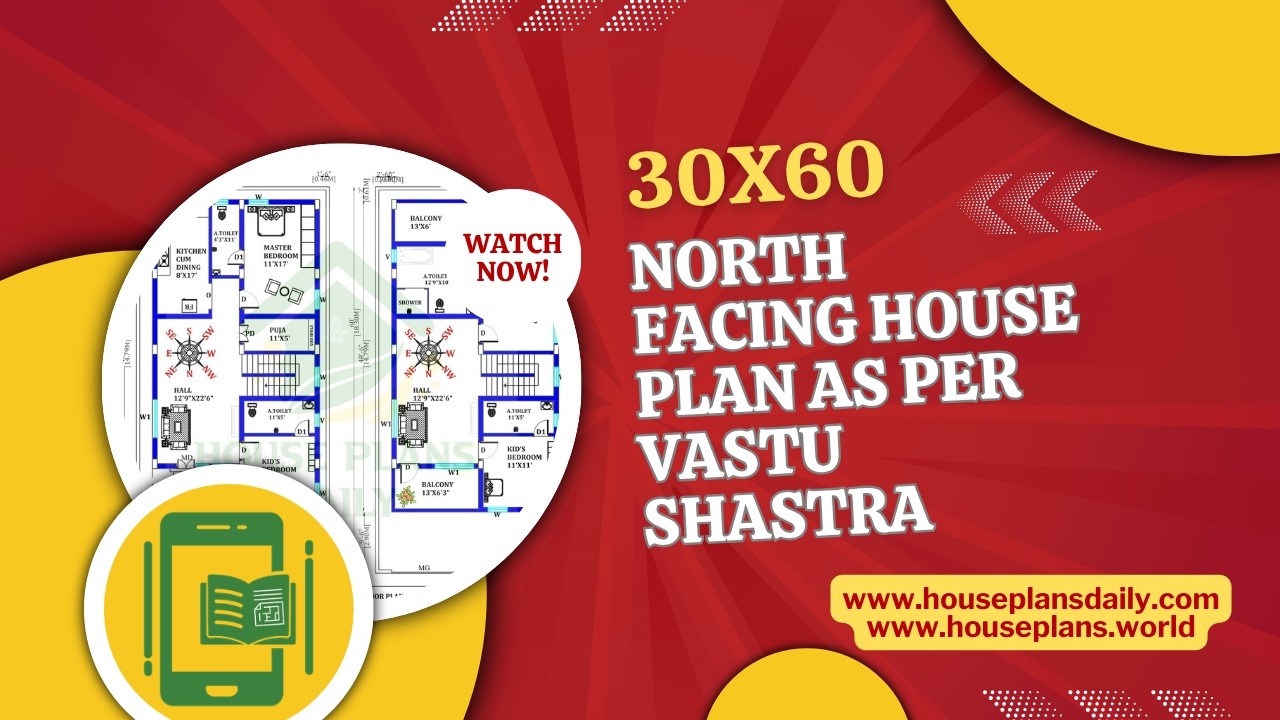
30x60 North Facing House Plan as per Vastu Shastra is presented in this article.
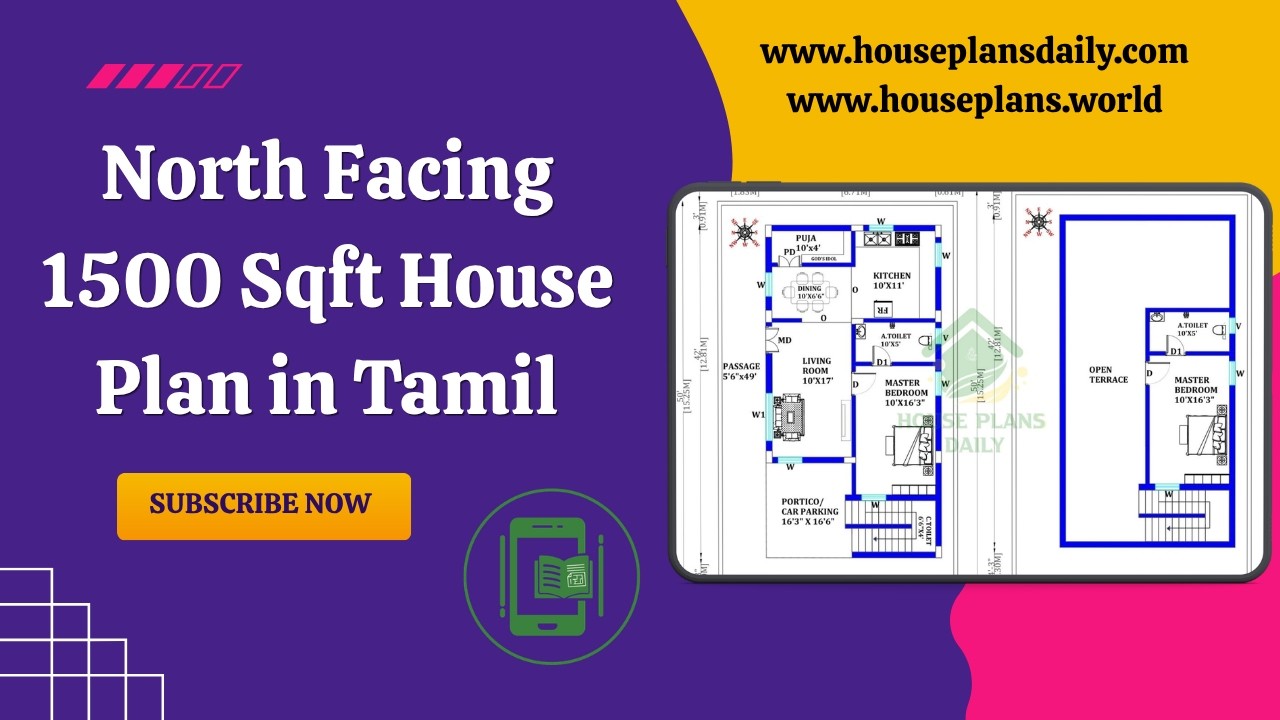
North Facing 1500 Sqft House Plan in Tamil is featured in this article, showcasing a well-designed duplex home with a total constructed area of 942 sqft.
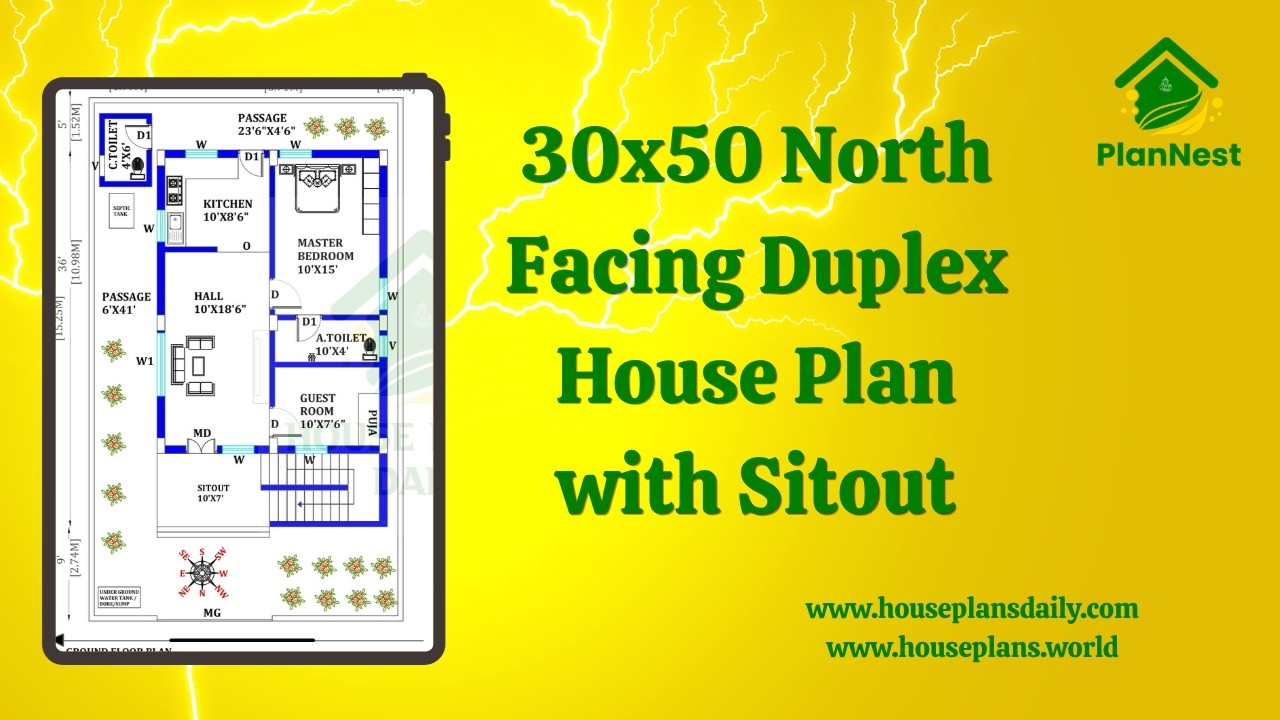
30x50 North Facing Duplex House Plan with Sitout is showcased in this video article, featuring a modern 3 bedroom duplex layout with spacious living areas and functional room planning.
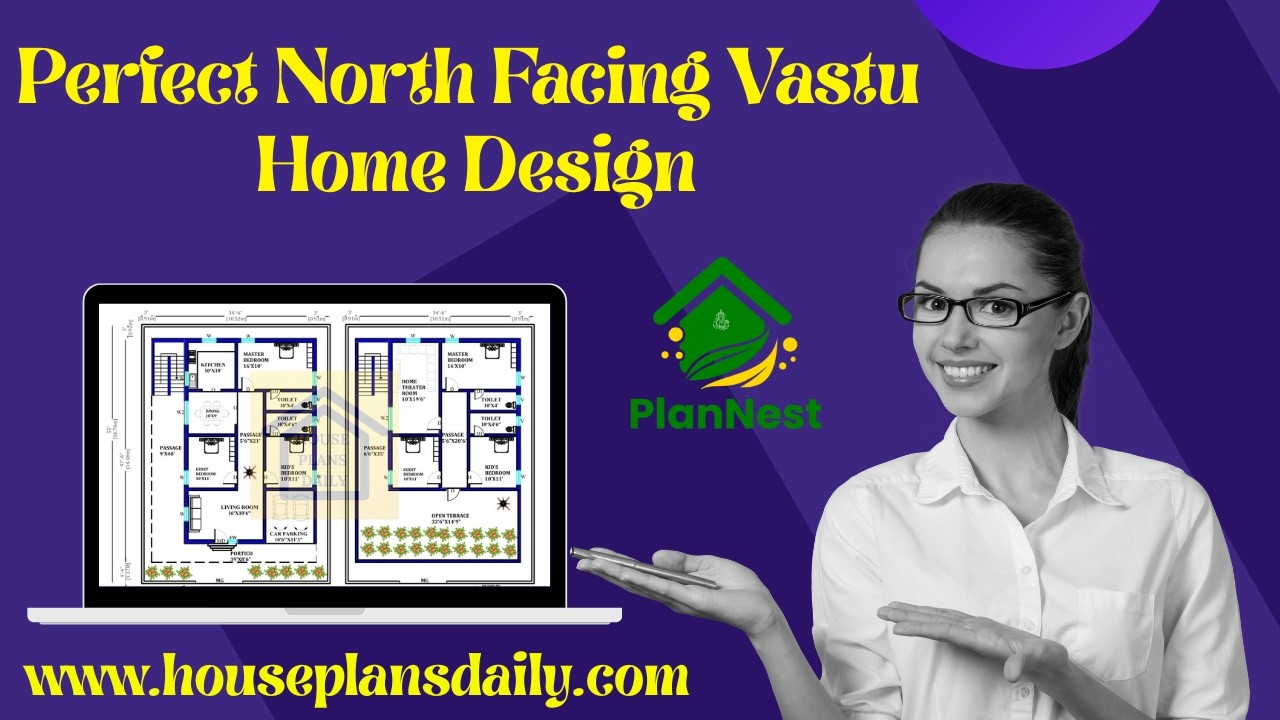

Modern Vastu House Design with Perfect Room Directions highlights thoughtfully arranged spaces following north-direction Vastu concepts.

North facing house plan with Vastu Shastra is presented in this article. Each house is designed with precise dimensions and furniture placements to maximize usability and flow.
