Loading Experience
Browse all posts and designs related to this tag.
Showing 5 results

2 bhk House Design Plan is described in this article. The built-up area of the north facing house is 983 sqft. For more house designs visit www.houseplansdaily.com.

House Plan Vastu East Facing with Elevation Design is discussed in this article. The given house plan is 3bhk house design. For more house plans, visit www.houseplansdaily.com.

North Facing House Vastu Plan is described in this article. The house design includes two floors with a high ceiling space which is spread over 1714 Sqft.

Vastu for Home North Facing is discussed in this article. The total length and breadth of the house are 38 feet and 55 feet respectively.
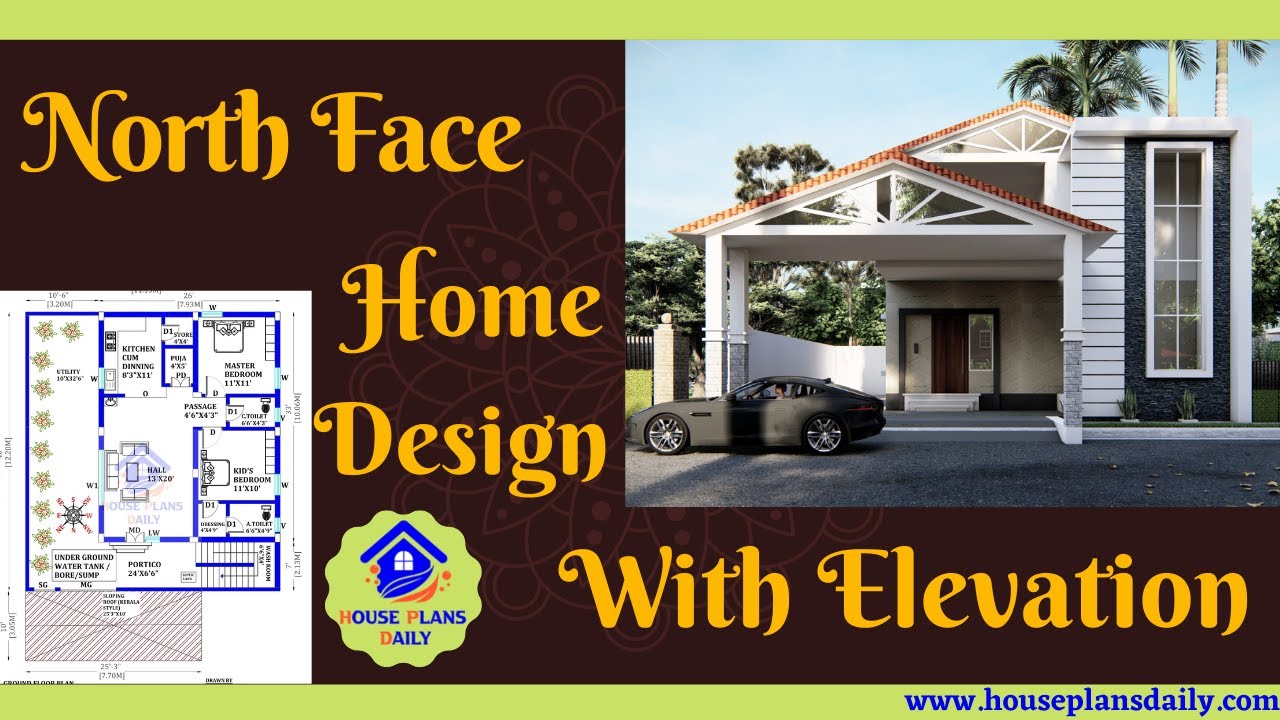
Immerse yourself in the beauty of North Face Home Design with Elevation through this captivating video tour. Discover the architectural marvels and breathtaking views that make this design truly exceptional.
