Loading Experience
Browse all posts and designs related to this tag.
Showing 27 results

900 Sqft North Facing House Plan with Car Parking is described in this article. The given home design comprises two floors i.e, the ground and first floor. Each floor is spread over 900 Sqft area.

North Facing Duplex House Plans are elaborated in this article. The given home design comprises of 3-floor plans i.e ground, first and second floor. Each floor is spread over 782 Sqft.

Vastu North Facing House Plan is shown in this article. This Makan Design includes the Ground and the first floor. The House is planned as per Vastu shastra.

30x60 Simple Home Design is shown in this article. This Home Design includes the Ground and the first floor. The pdf and dwg files are available below.

North Facing Duplex House Plans are explained in this article. The given home design comprises of 3-floor plans i.e ground, first and second floor. Each floor is spread over 759 Sqft.

In this article, the best 50 different land sizes of house designs are given. Here, 1bhk house plans, 2bhk home plans, and 3bhk homes are available. For customized home plans contact us here www.houseplansdaily.com.

Best 100 House Plan Designs are shown in this article. Single and double-floor house plans are available. For customized home plans contact us here www.houseplansdaily.com.

Elevation Drawing – North house floor plan is given in this article. This is a two story building with a total plot area of 2090 sqft. This house elevation design is prepared by using 3dx max software.

30x55 house plan ground floor layouts are given in the above image. This is a ground floor layout with the constructed area of 1394 sqft.

The 30x40 north facing house plan is given in this article. This is a single story house building with two bedrooms. The total plot area is 1200 sqft. The built-up area of the ground floor is 1055 sqft.

27x36 North Facing Home Design is shown in this article. The built-up area of the ground and first floor is 792 Sqft and 792 Sqft respectively.
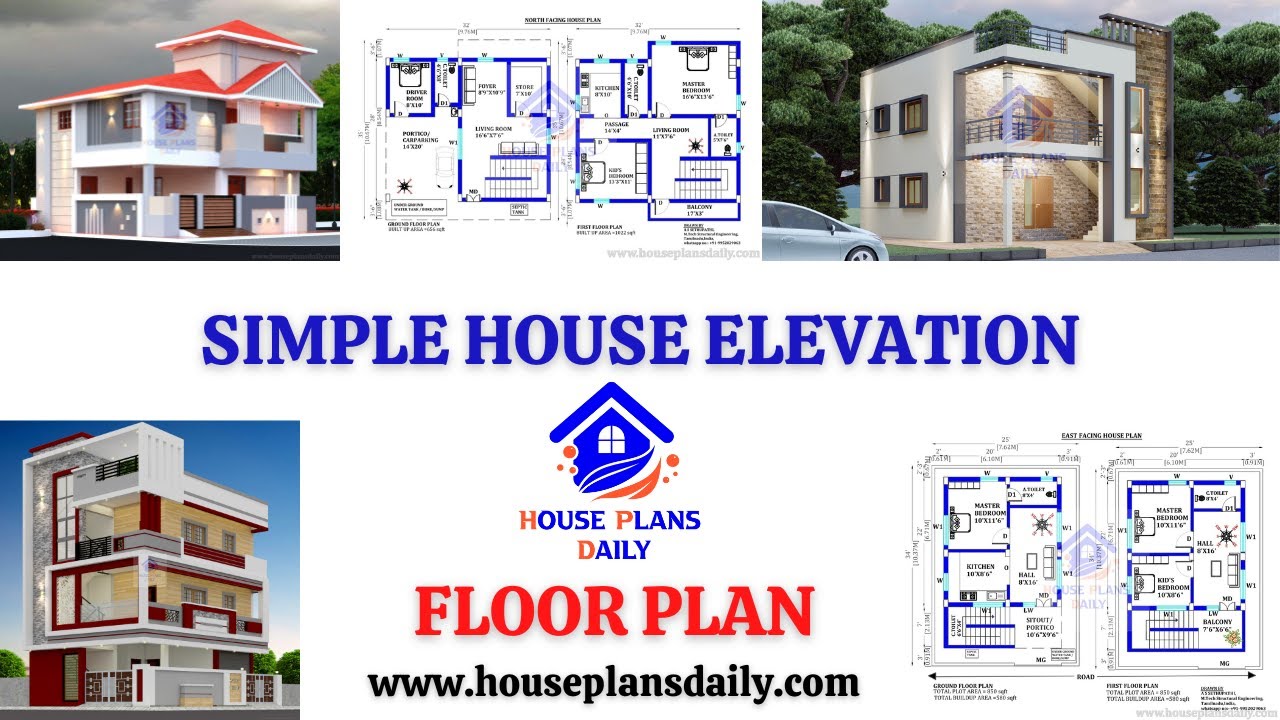
Simple House Elevation| Floor Plan| and House Design Ideas are shown in this video. For more home design ideas check out the website www.houseplansdaily.com.
