Loading Experience
Browse all posts and designs related to this tag.
Showing 9 results

North and west facing house plans are given in this article. Three houses are available in this article. On the ground floor, one house is available. On the first floor, two houses are available.

House plan electrical drawing is given in this article. This is a 2500 sq ft house plan. This article includes plumbing, electrical, 3d house plans, and structural drawings.

3BHK house plan – north facing home design is given in this article. This article is comprised of two floors. For more house plan ideas, check out our website www.houseplansdaily.com.

20x30 north-facing house plan with Vastu is shown in this article. The total area of the ground floor and first floors are 600 sq ft and 600 sq ft respectively. This is G+ 1 north-facing house plan.

Top 10 Ground Floor Plan Ideas As Per Vastu Shastra are described in this article. North, south, east, and west-facing house plans are included. For more customized plans visit www.houseplansdaily.com.
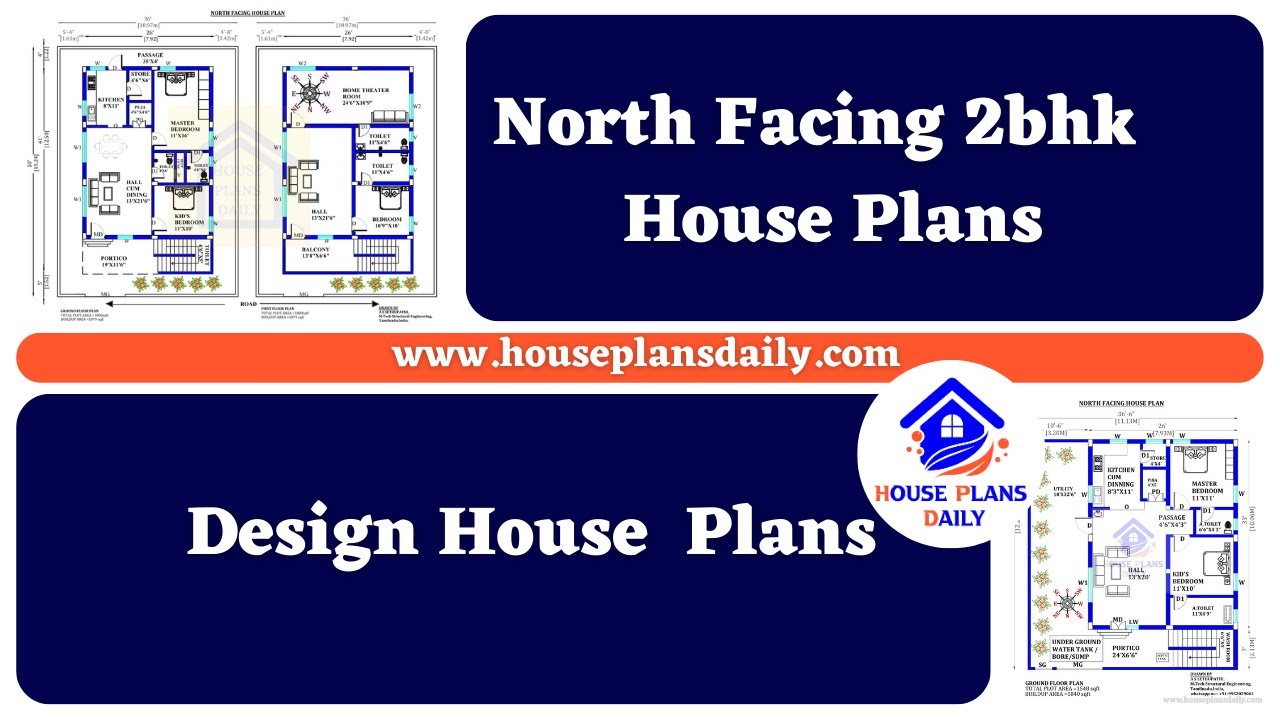
North Facing 2bhk House Plans is shown in this video. For more house plans, check out our website www.houseplansdaily.com.
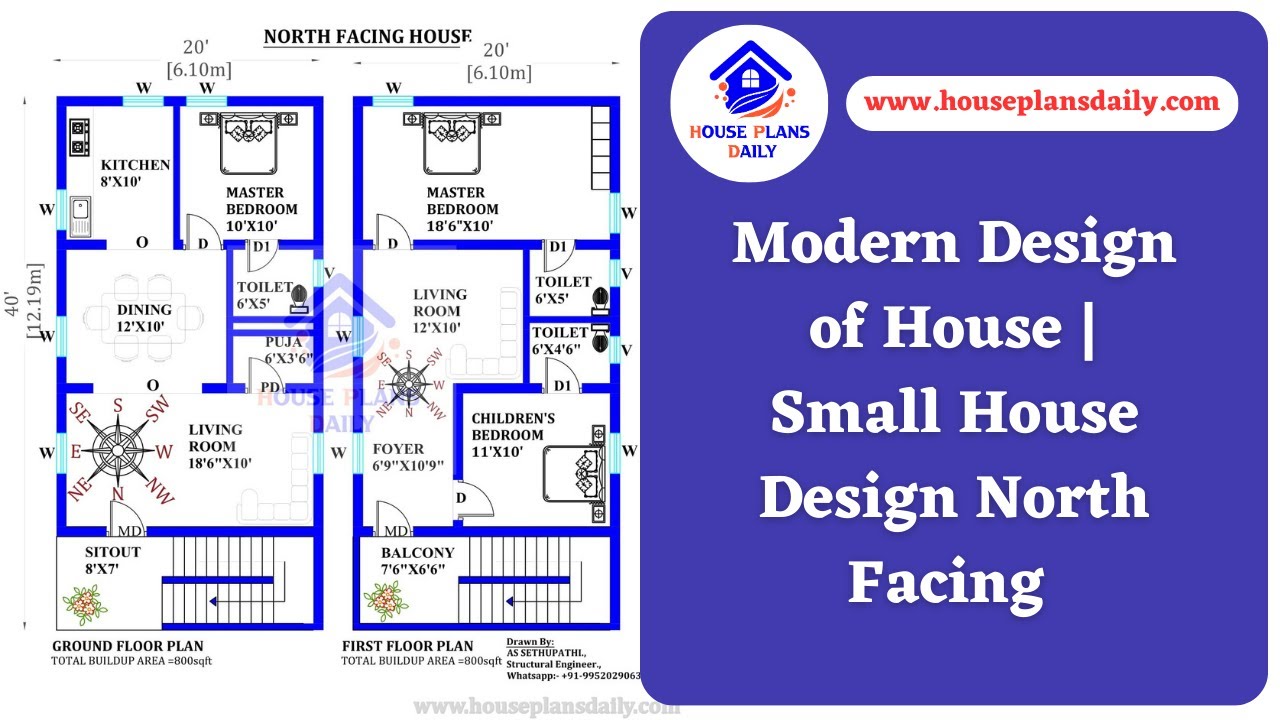
Explore modern small house design ideas and inspiration on HousePlansDaily. Discover a variety of home plan designs to suit your needs and preferences.
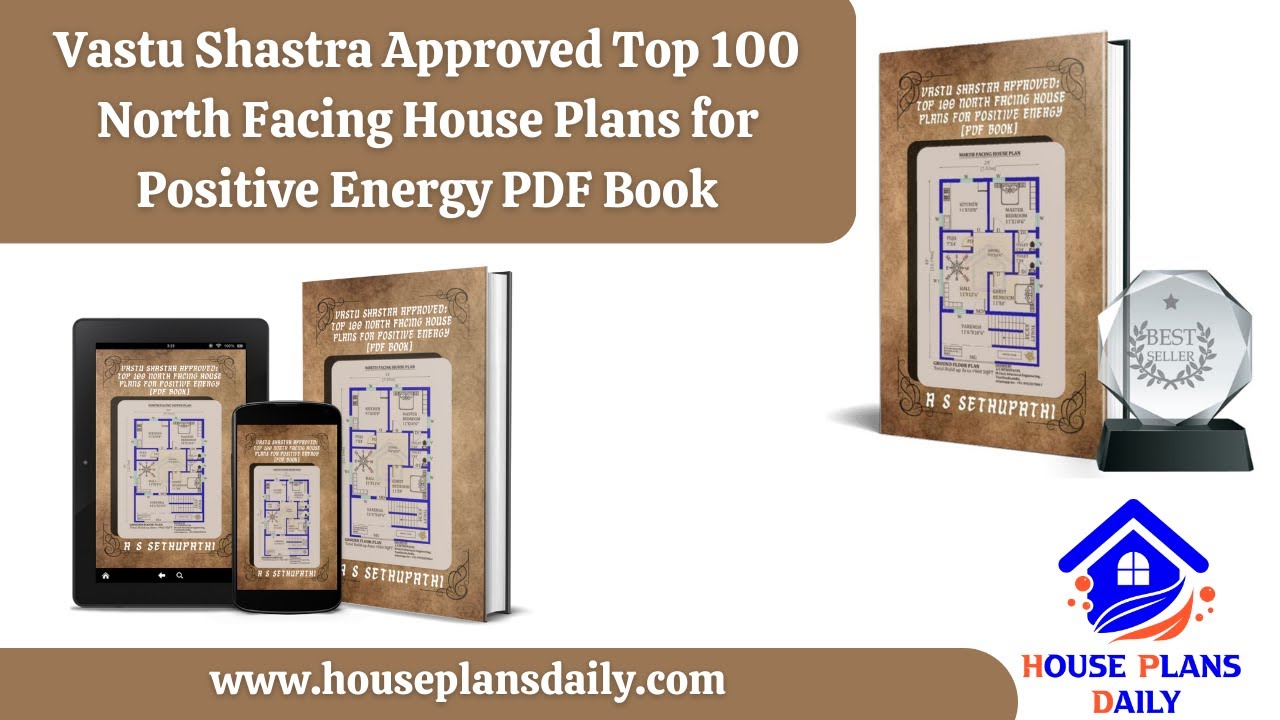
Discover the top 100 Vastu Shastra approved North Facing House Plans for positive energy in this comprehensive PDF book. Visit our website for more house plans PDF books.
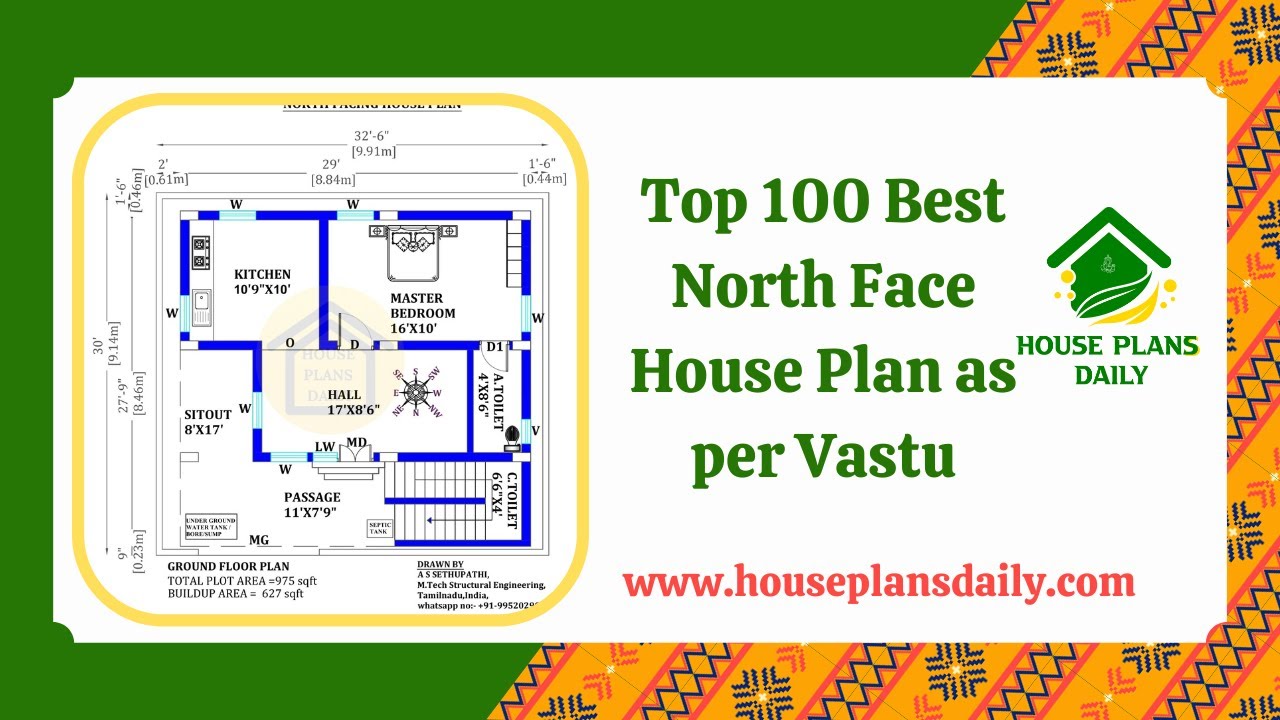
Top 100 Best North Face House Plan as per Vastu images are shown in this video.For more North Face House floor plans and designs, check out the website www.houseplansdaily.com.
