Loading Experience
Browse all posts and designs related to this tag.
Showing 28 results
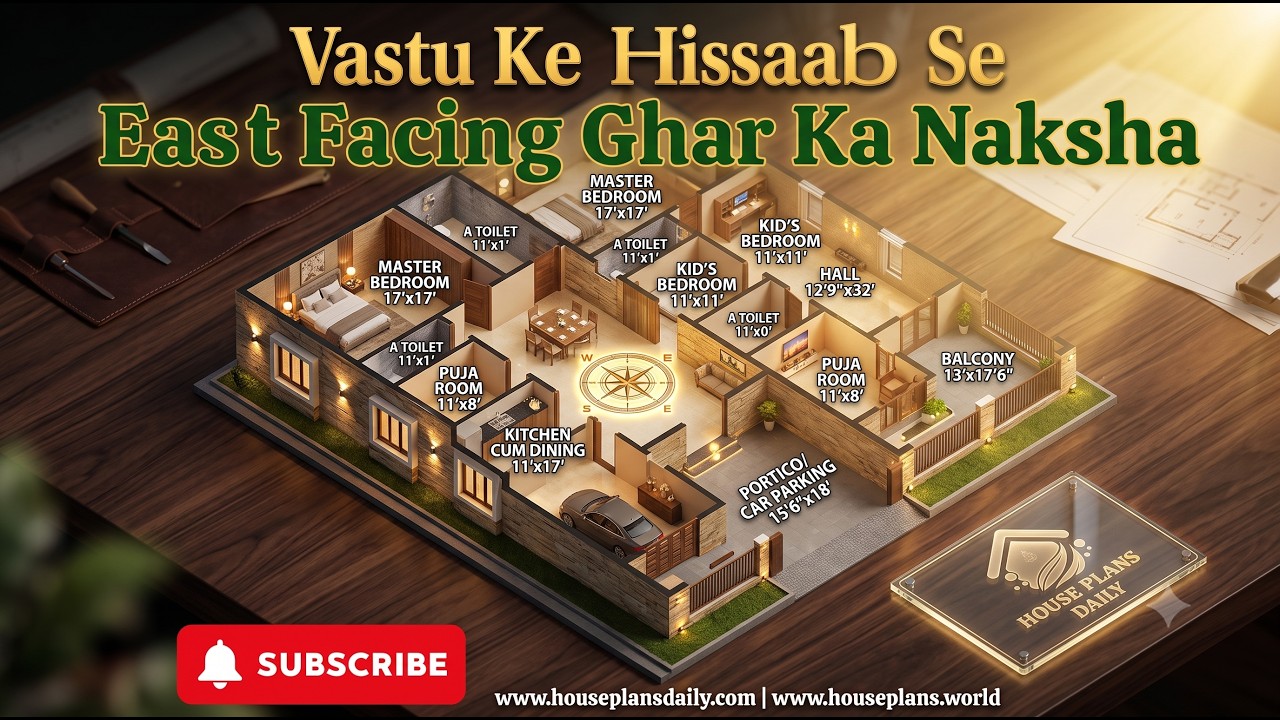
Explore a Vastu Ke Hisaab Se East Facing Ghar Ka Naksha featuring a practical two-unit home layout. This design combines an east-facing 2BHK house plan, two-story planning, and efficient room placement for comfortable family living.

Explore this east facing apartment style house design with an elevation, lift, spacious bedrooms, balconies, modern interiors, and a premium front elevation.
East Facing Single Floor House Plan with Car Porch is featured in this article, showcasing a modern and Vastu-friendly 2BHK layout with smart space planning and dedicated parking space.
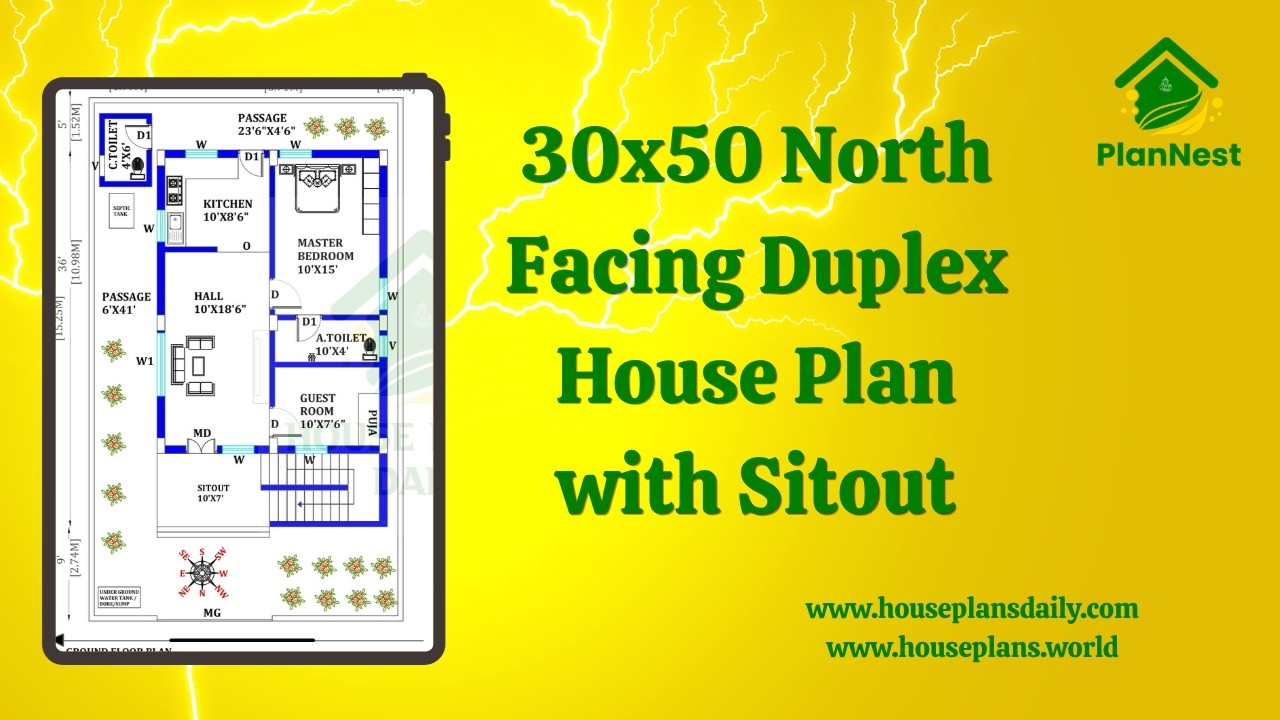
30x50 North Facing Duplex House Plan with Sitout is showcased in this video article, featuring a modern 3 bedroom duplex layout with spacious living areas and functional room planning.

Vastu House Plans for Modern Living Daily Design Inspirations is present in this article.

Top 99 house plans and architecture ideas for plot sizes 20x30 to 40x60 is given in this article. Each house is designed with vastu shastra principle.

Top 45 best north facing house plans are given in this article. People often prefer north facing homes for several reasons such as natural light, vastu shastra, temperature regulation, wind direction etc.,

North and west facing house plans are given in this article. Three houses are available in this article. On the ground floor, one house is available. On the first floor, two houses are available.

North Facing Duplex House Plans are elaborated in this article. The given home design comprises of 3-floor plans i.e ground, first and second floor. Each floor is spread over 782 Sqft.

3BHK house plan – north facing home design is given in this article. This article is comprised of two floors. For more house plan ideas, check out our website www.houseplansdaily.com.

Three story north east house plans are given in this article. The ground floor, first floor, and second floor are the 1bhk, 2bhk, and 2bhk house respectively.

G+2 house plan as per vastu is given in this article. This is the north facing and east facing houses. On this floor plan, 5 houses are available.
