Loading Experience
Browse all posts and designs related to this tag.
Showing 31 results

Explore stunning images of simple home elevation designs and get inspired to design your dream house. Watch the video now for creative ideas and tips.

Small House Design is described in this article. The given home design comprises two floors i.e, the ground and first floor. Each floor is spread over 945 Sqft area.

South Facing House Plan Per Vastu is elaborated in this article. The given house design comprises two floors i.e, the ground and first floor. The total plot area of both floors is 2400 Sqft.

25x50 House Plan – 2BHK home plan is given in this article. In this article, the normal elevation drawings are given. This is a north facing house plan with the built-up area of 1250 sqft.

40x60 House plans – Structural drawings and elevation drawings are given in the above image. This is a three-story residential building. In this floor plan, the lift is available.

40x60 House Plan – Two story building plan is given in this article. This is a 2400 sq ft house plan including garden. The total built-up area is 172 sqft.

The dynamic arena of architecture and design has seen seismic shifts in contemporary times with the significant rise in popularity of elevation house designs.

Explore the stunning elevation design for a 2 floors house and get inspired for your dream home. Visit HousePlansDaily for more house plans, elevation designs, and interior design ideas.

Discover breathtaking house elevation designs for 2 floors that will transform the exterior of your home. Visit our website for more inspiring house plans and exterior and interior design ideas.
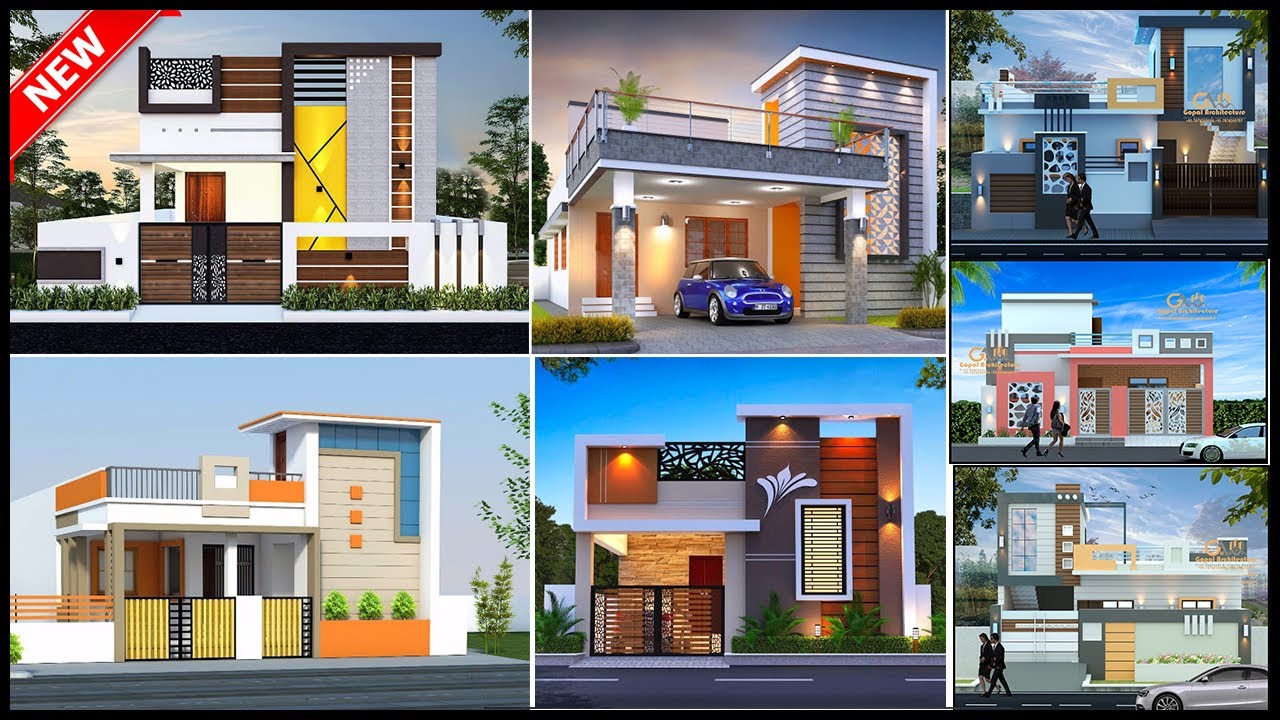
Discover the best 35 house front elevation designs for a normal elevation house. Check out our YouTube channel for more design inspiration.
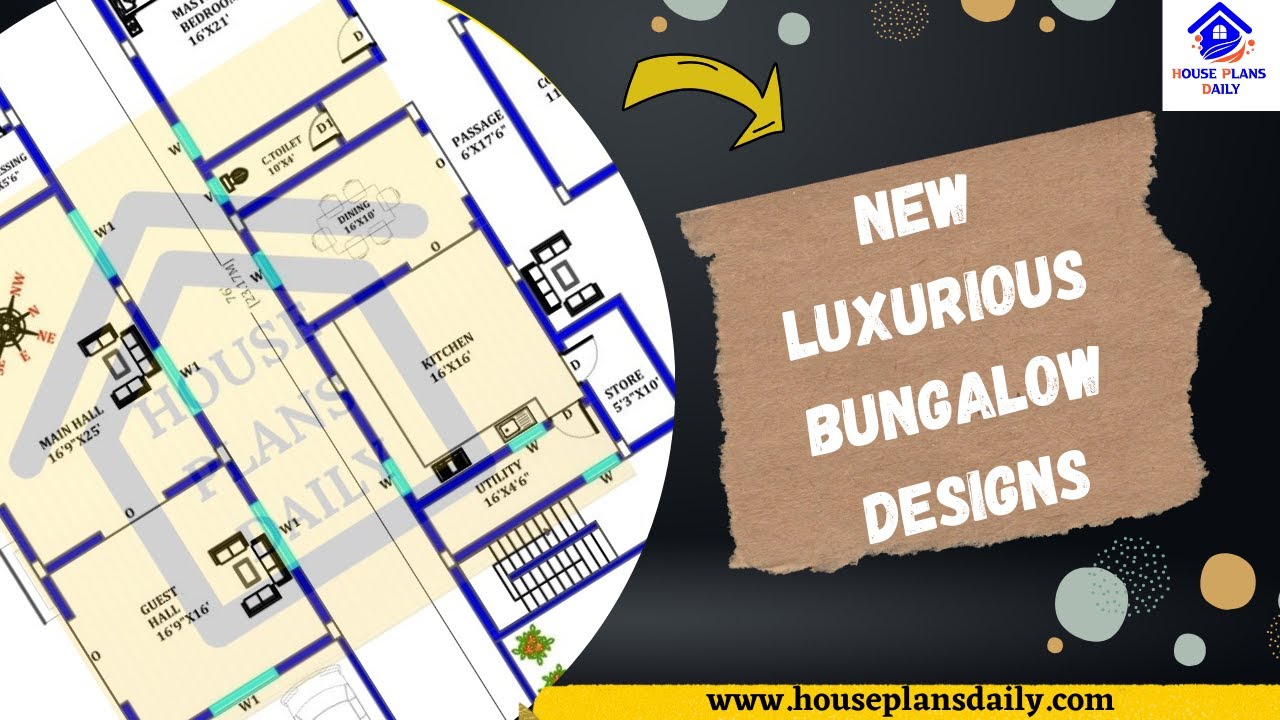
Discover modern bungalow designs and double-storey house maps on HousePlansDaily. Find inspiration and ideas for your dream home with a variety of home plan design options.

Explore a collection of front elevation designs that will inspire and captivate you. Discover the perfect design for your dream home.
