Loading Experience
Browse all posts and designs related to this tag.
Showing 100 results
Explore inspiring home design ideas and interior tips from this article to help bring your dream house to life.
Discover inspiring interior ideas in this home design video article, featuring elegant living room concepts, serene bedroom interiors, and stylish spaces that harmonize color, texture, and lighting.

Modern interior design ideas blend clean lines, functional layouts, and a restrained color palette to create timeless, livable spaces. Emphasize minimalism with clutter-free surfaces, open floor plans, and statement pieces that serve a purpose.
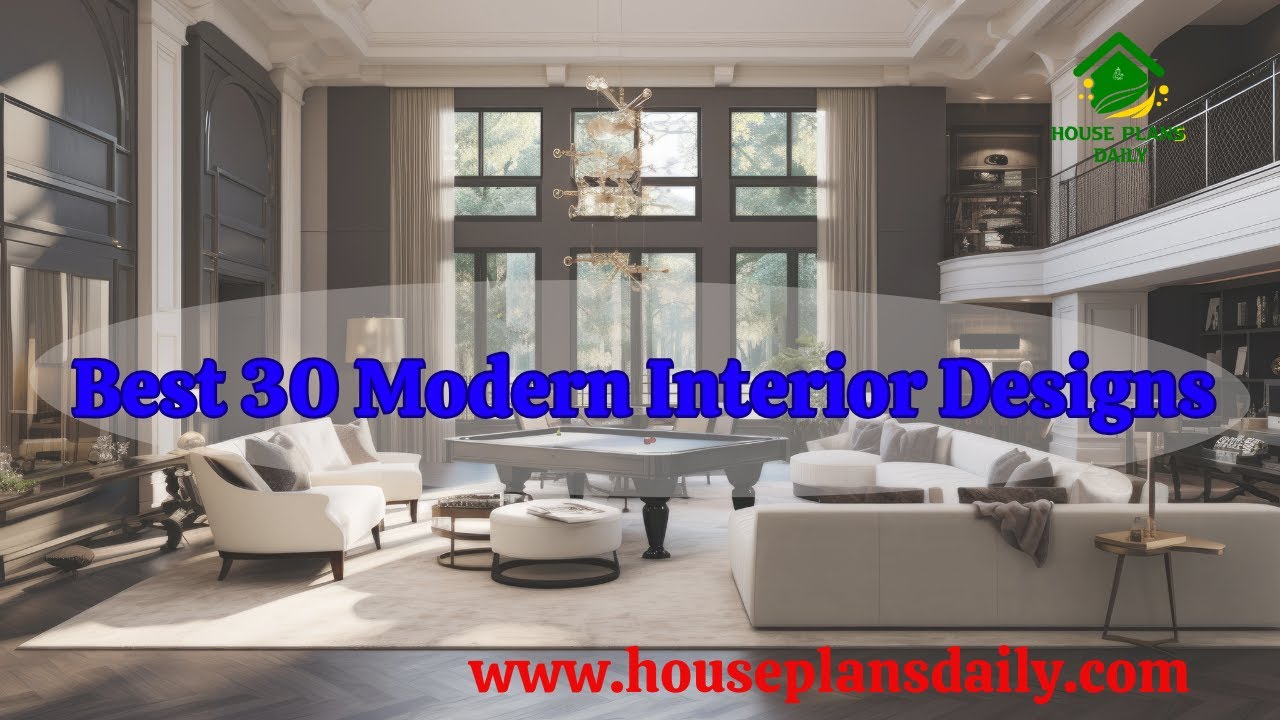
If you are looking for ideas to design your dream house with modern interior designs, this video is for perfect you. It shows how to create spacious and modern living room interior designs and office room designs with modern cupboard styles.

Best interior designs of home images are given in this article. We have designed each room as per the client’s requirement.
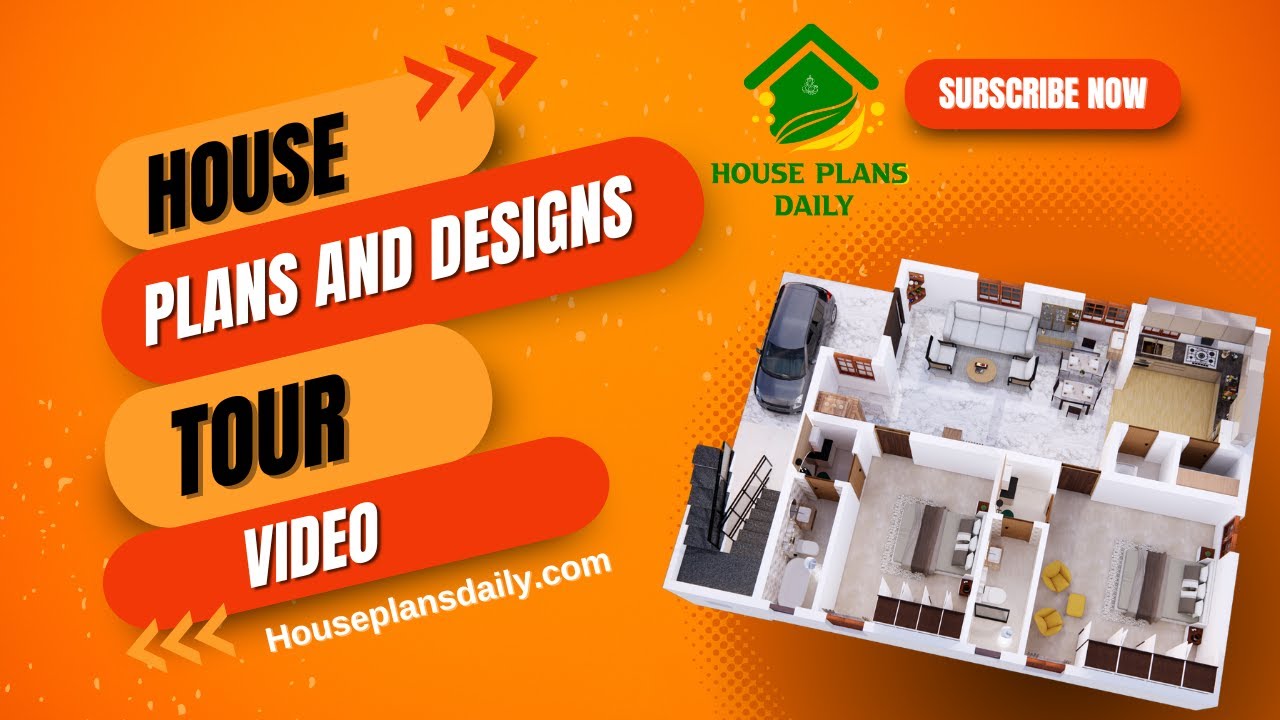
House plans and design tour is given in this video article. A top view of the interior is shown in this video. This is a g+1 residential building. On the ground floor, two bedrooms are available. On the first floor, one bedroom is available.

This video article provides low budget interior design ideas. Nowadays, people prefer affordable interior design with an elegant look.

Discover the top 50 amazing 3D wall art painting interior design ideas in this PDF book. Transform your home with stunning and unique designs.
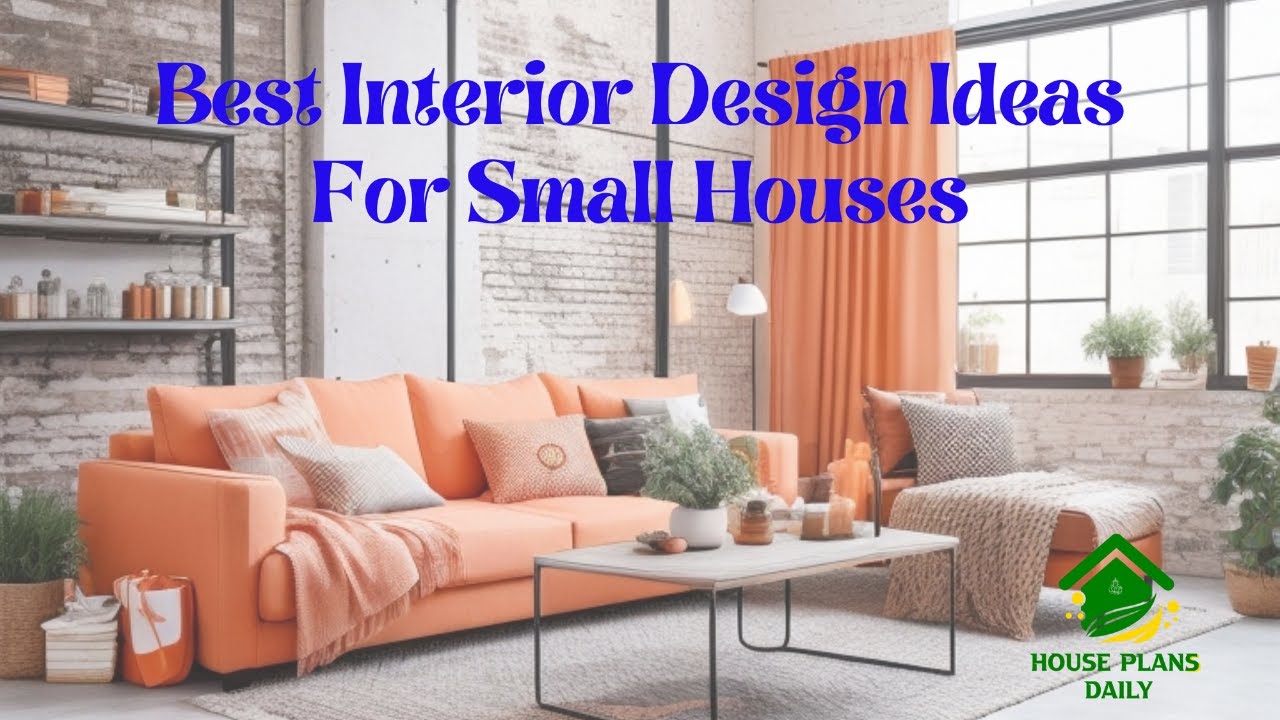
Discover the best interior design ideas for small houses and learn how to make the most of your space. Watch this video now for inspiration and practical tips.

Are you looking to give your home a fresh new look and transform its interior? Look no further! In this article, we will reveal the top 10 interior design ideas that are sure to enhance the beauty and functionality of your living space.
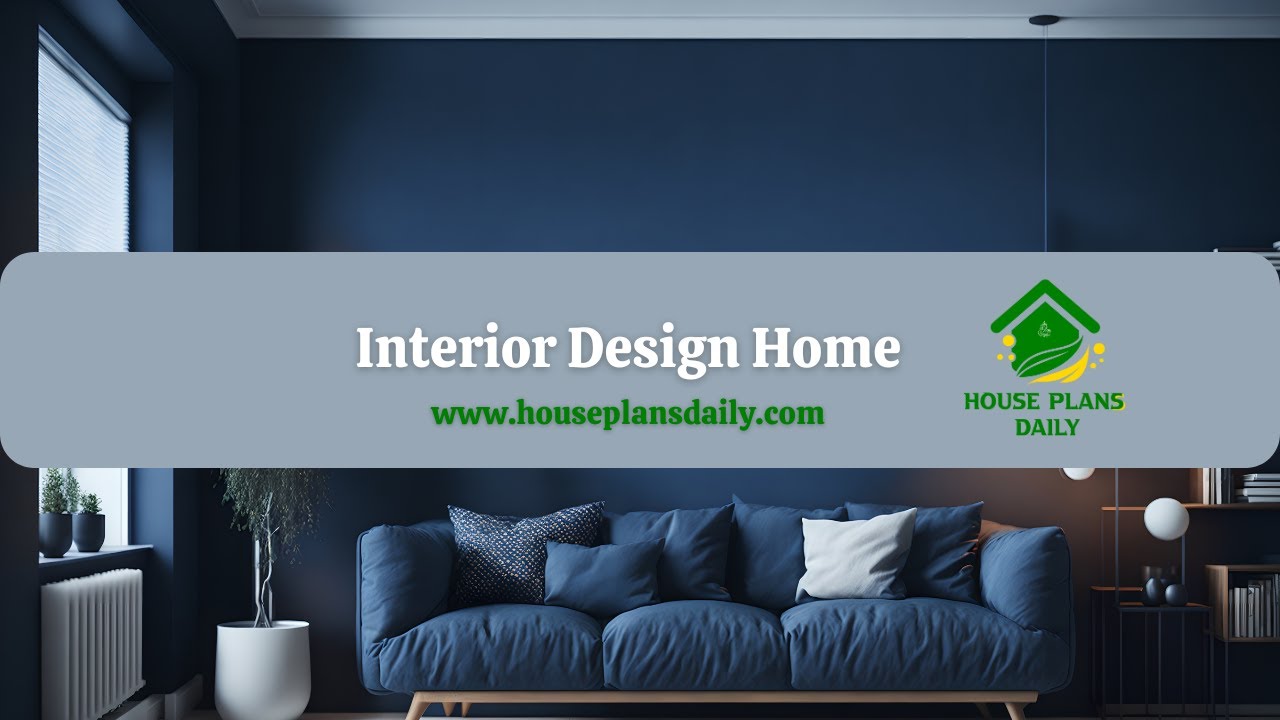
Explore stunning interior design ideas for your home and find inspiration in our collection of beautiful images. Watch our video for a visual tour of captivating interiors. Visit our website for more design inspiration.

2 bhk East Facing House Plan As Per Vastu is shown in this article. This house Design includes the floor plans, elevation design, structural, electrical, and plumbing drawings. This House is planned as per Vastu shastra.
