Loading Experience
Browse all posts and designs related to this tag.
Showing 29 results
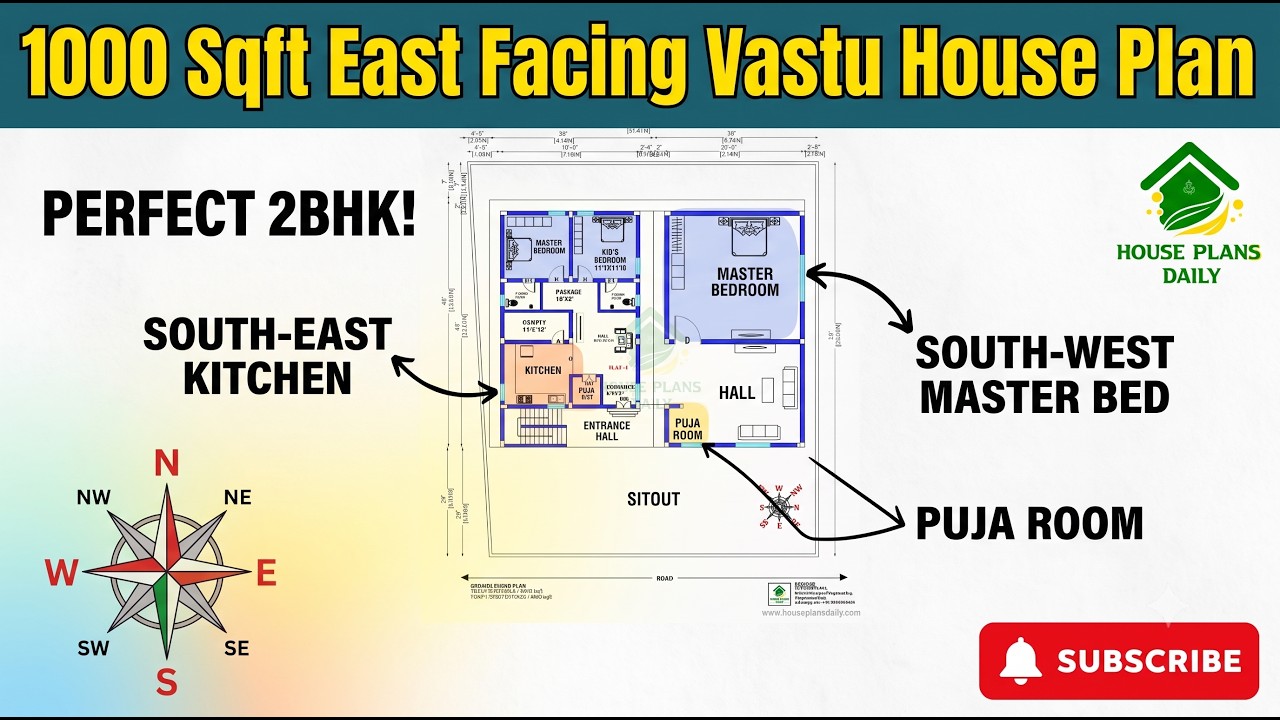
This 1000 sqft east facing Vastu house plan is designed for homeowners who want a compact yet functional 2 BHK home. The plan makes efficient use of the constructed area while providing a comfortable layout for everyday family living.

PlanNest is a comprehensive home design app that offers access to a vast library of professional house plans, floor plans, and CAD DWG drawings (2007 version), along with high-quality PDFs and JPGs.

Discover a curated collection of modern house plans with floor plans that balance form and function. From open-concept living spaces and floating staircases to energy-efficient layouts and seamless indoor-outdoor transitions, these designs cater to contemporary preferences.

Discover innovative modern house plans and design ideas that maximise everyday living with clean lines, open spaces, and abundant natural light. Our curated collection features contemporary layouts, energy-efficient features, and stylish interiors that blend form and function.

Discover the elegance of a thoughtfully designed 30x60 east-facing modern house with comprehensive plans and detailed drawings. This collection highlights efficient space planning, abundant natural light, and contemporary aesthetics.
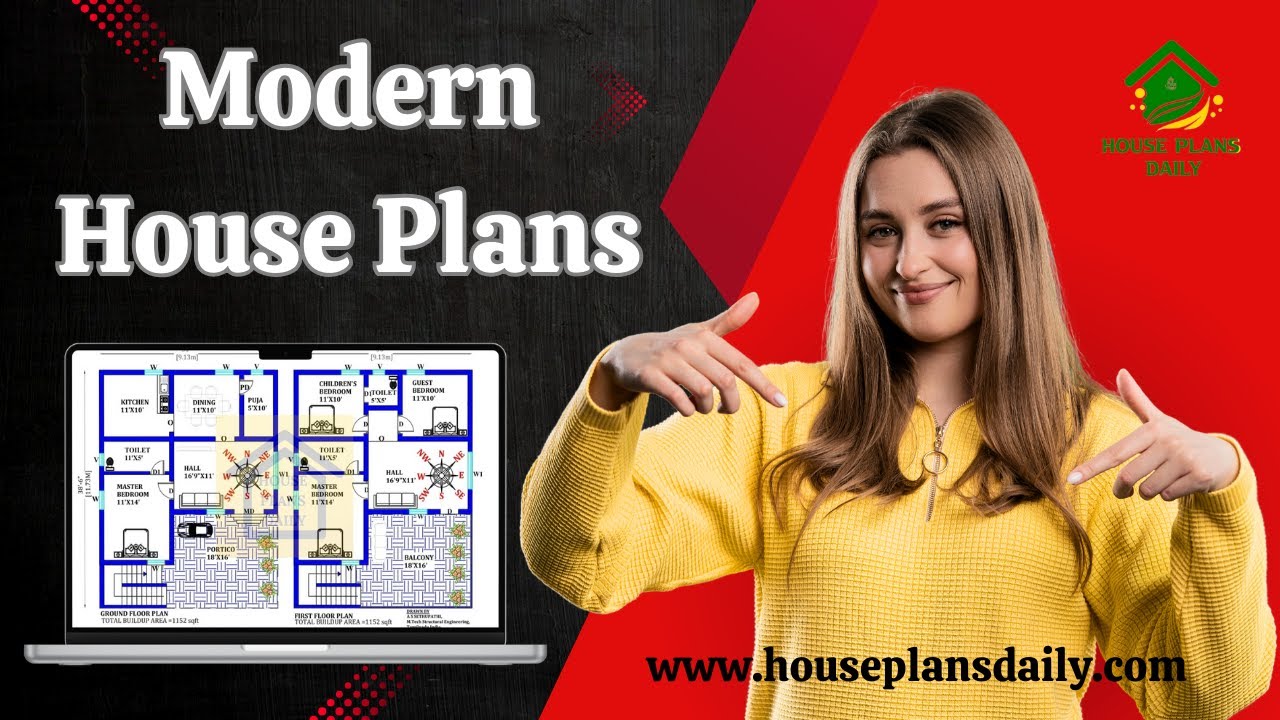
If you are looking for a modern house plan design, this video will help you create a beautiful dream home with creative spaces.

Discover inspiring home interior design ideas with this comprehensive article showcasing stunning house interior projects by AKS Interiors Pvt Ltd. If you're looking for affordable and stylish interior solutions, contact us today using the details below. Elevate your living space with expert interior design services tailored to your budget and style.

Discover the ideal modern house floor plan for your dream home. Watch our video to get inspired and start designing your perfect living space.

Get ready to be amazed by these stunning house designs that will leave you breathless. Explore a collection of architectural masterpieces that redefine luxury living.

3bhk duplex house plan is given in this article. This is a west facing house plan with car parking. The staircase is provided between the living room and the kitchen.

2 bedroom house plan is given in this article. This is a 30x60 home plan with car parking. Here, the front view, side view, and back view elevation designs are given.

House Design with Shop In Front is elaborated in this article. This is a south-facing house design with a shop on the ground floor built on 575 Sqft.
