Loading Experience
Browse all posts and designs related to this tag.
Showing 10 results
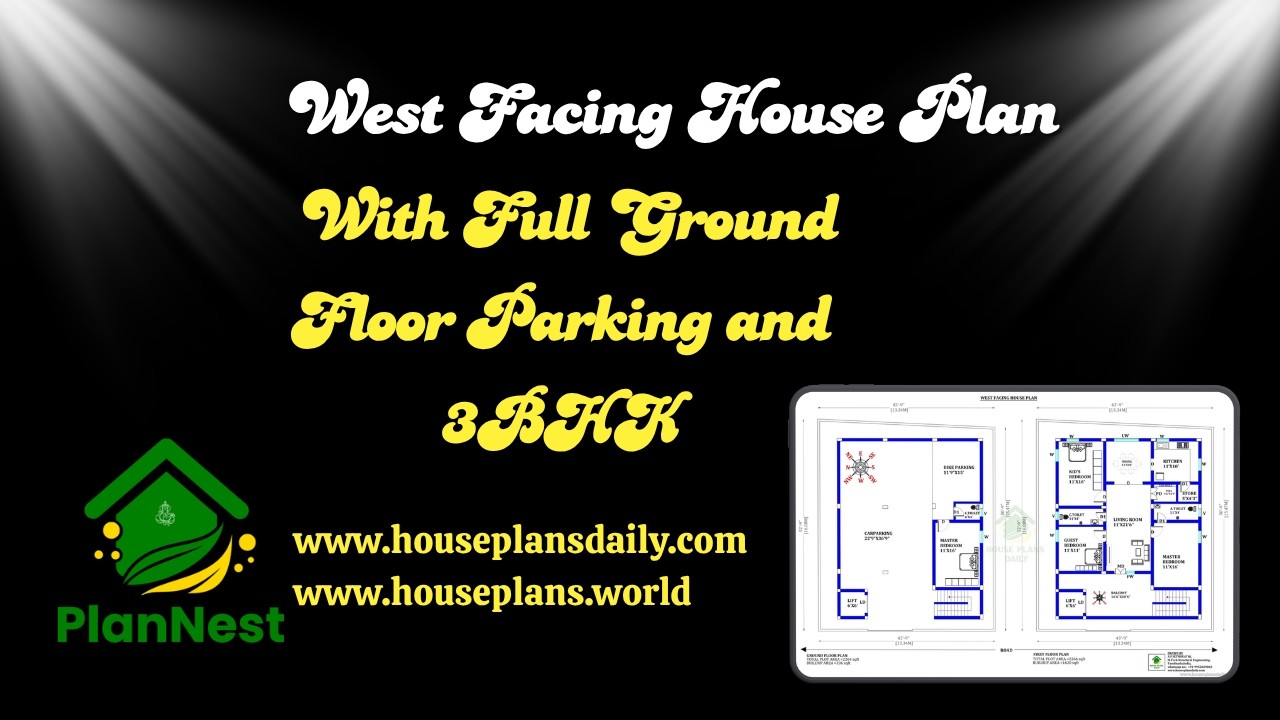
This article presents a west facing house plan with full ground floor parking and 3bhk, designed for convenience and efficient space utilization.

Small plot west facing house plans as per Vastu are presented in this article. Discover modern home designs with smart space planning that perfectly suit compact plots and provide comfortable living.

3BHK Modern House Plan presents versatile home layouts featuring detailed ground floor and duplex plan options.
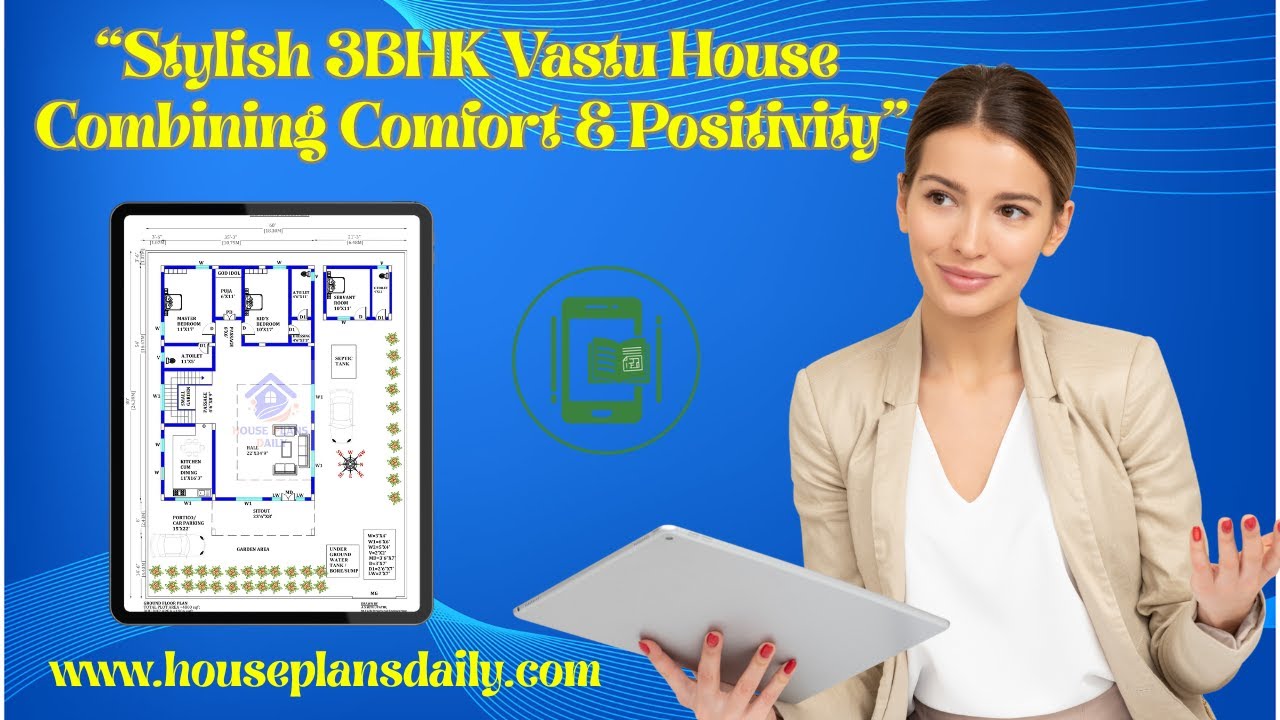
This video article showcases a 3BHK vastu house plan with smart ground floor and double story designs.

2 bedroom house plan is given in this article. This is a 30x60 home plan with car parking. Here, the front view, side view, and back view elevation designs are given.

60x60 house plan west facing layout is given in this file. This is 3bhk west facing house plan with single story. The total plot area of this ground floor is 3600 sqft.

West face house plans as per vastu shastra are given in this article. This is a 3 bedroom house plan. On this duplex house plan, four bedrooms are available.
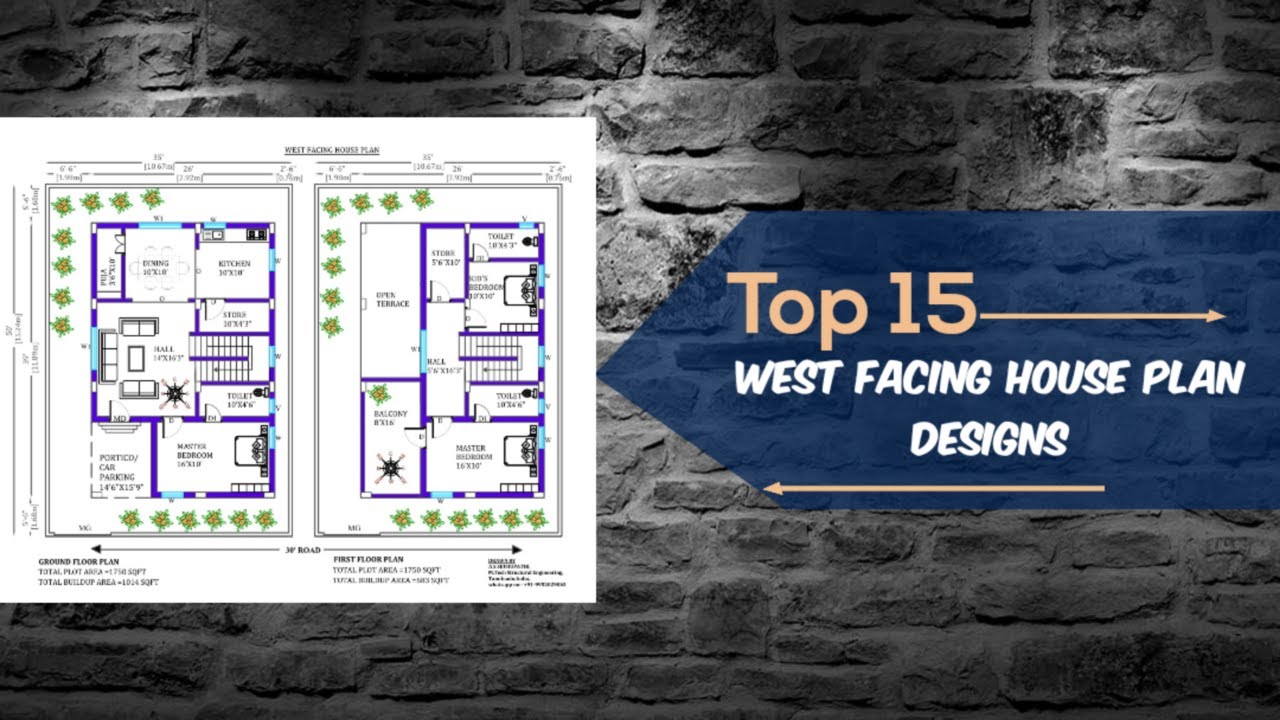
Discover the top 15 West Facing House Plan Designs as per Vastu Shastra in this comprehensive guide. Find the perfect design for your 30x40, 35x50, 27x50, and various other land sizes.

Discover the perfect West Facing House Plan As Per Vastu Shastra in this comprehensive video guide. Download house plans PDF and DWG files from www.houseplansdaily.com for a variety of home plan design ideas.
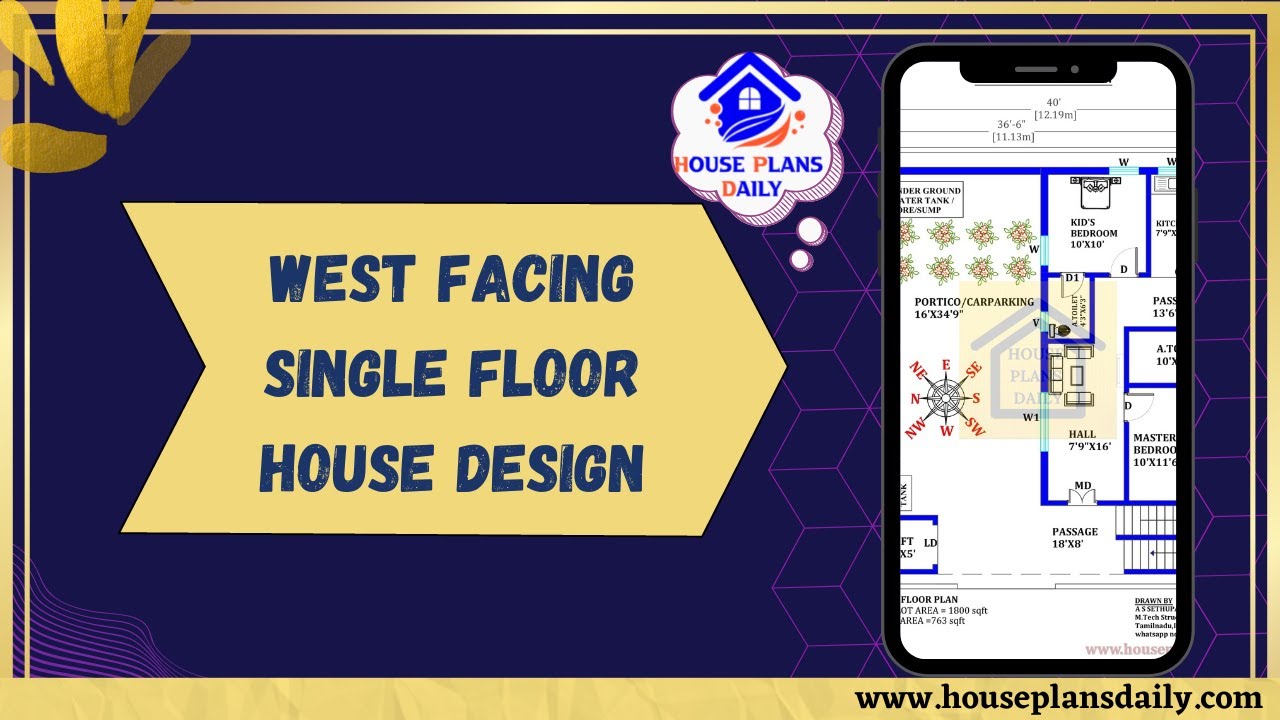
Explore our West Facing Single Floor House Design with an 1800 sqft area. Download house plans PDF and DWG files from our website for easy access to a variety of home plan designs and ideas.
