Loading Experience
Browse all posts and designs related to this tag.
Showing 22 results
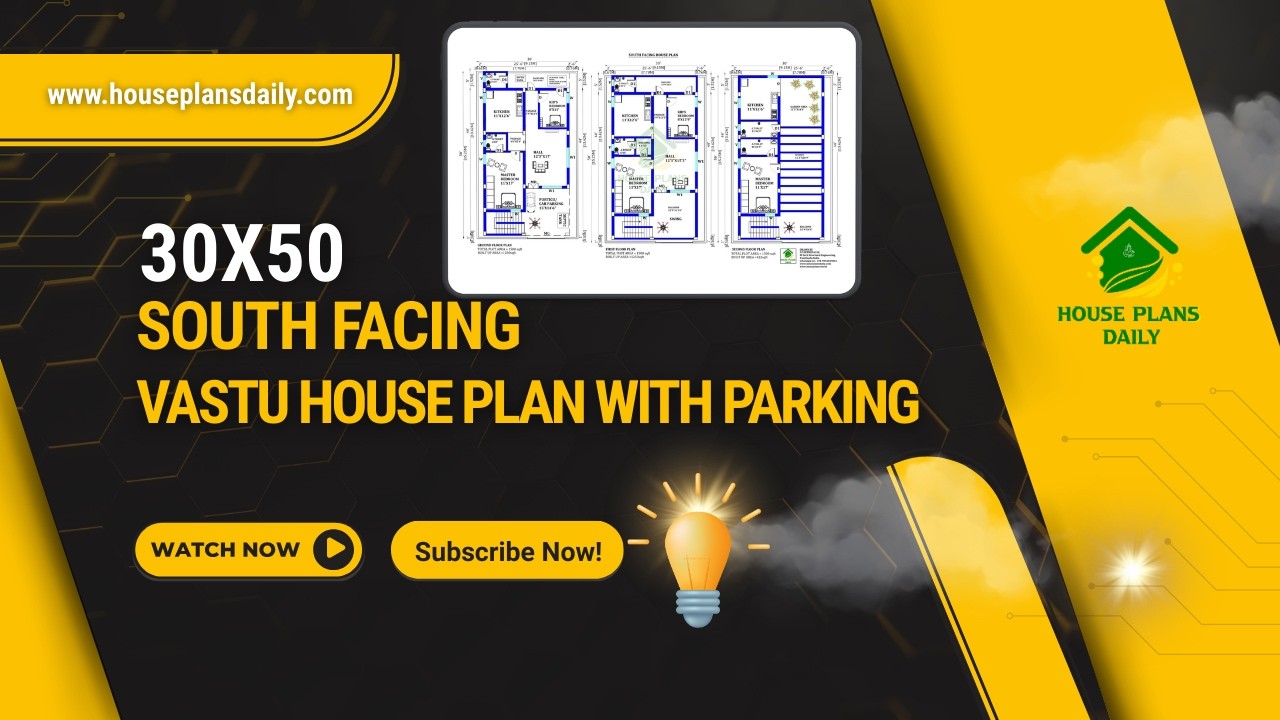
Explore this practical 30×50 South Facing Vastu House Plan, designed on a 1500 sqft plot with a smart multi-unit layout and parking facility.

Discover a wide range of practical and aesthetically pleasing 2D home layouts designed to maximize space and flow. Our curated collection showcases floor plans that optimize room relationships, natural light, and traffic patterns etc.

Discover the ultimate collection with the Best 60 Vastu House Plans Book, a comprehensive guide curated for homeowners, designers, and builders seeking harmonious living spaces.

Discover luxurious Indian-style house elevation and interior design ideas in this article, featuring elegant exteriors, premium decor concepts, and modern traditional home styling inspiration.

This article presents detailed four-story apartment plans, featuring a north-facing house design ideal for modern living.

This north-facing, vastu-compliant 3BHK home duplex layout has a built-up area of 937 sq ft.

The Ultimate Guide to a 2BHK North Facing House Plan as per Vastu Shastra: Designing Your Dream Home. If you’re planning a 2BHK North facing house, this article is your go-to resource.

North Facing House Plans with Vastu for the plot area 33x30 sqft Wonderful Design Details are given in this article. Ground and First Floor plan PDF and DWG Files are attached here. You can download those flooring plans files Totally FREE.

East Face Home – 4bhk House plan is given in this article. The length and breadth of the simple floor plan is 27’ and 50’ respectively. This is a double story residential building.

2 bedroom house plan is given in this article. This is a 30x60 home plan with car parking. Here, the front view, side view, and back view elevation designs are given.

60x60 house plan is given in this article. This is a vastu home. In this modern house, two houses are available. On the ground floor, 3 bedrooms are available. On this first floor, two bedrooms are available.

38X50 Most Amazing G+2 House design as per vastu cad drawing file and pdf is available here. You can easily Download vastu shastra home design and plans PDF, and DWG files for free. Check this website to download more free house plans.
