Loading Experience
Browse all posts and designs related to this tag.
Showing 22 results
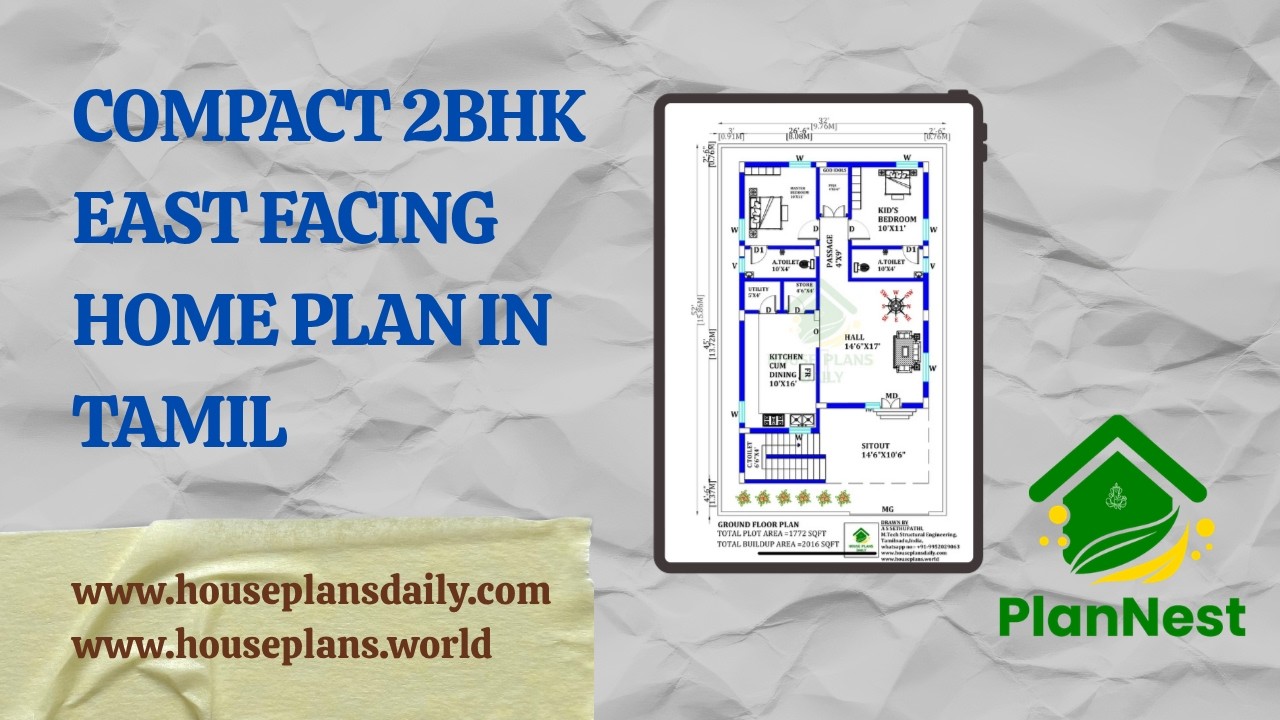
Compact 2bhk east facing home plan in Tamil is featured in this article.

Modern house floor plans offer flexible spaces that adapt to changing needs, from open-concept living areas to private retreats.

Looking to take your building design to new heights? Discover the power of elevation architecture! By incorporating innovative design elements that elevate your structure, you can create a visually stunning and impactful space that stands out from the crowd.

45x45 South Facing House Plan is shown in this article. The plan of the south-facing home is elaborated below. For more house plans visit www.houseplansdaily.com.

Modern Bungalow Design Plan is shown in this article. This Ghar ka naksha includes the Ground and the first floor. The Plot area of this bungalow is 3600 Sqft.

40x30 North facing house plan is given in this article. This is two story twin house building with 2bhk. The total plot area is 1200 sqft.

2 bedroom house plan is given in this article. This is a 30x60 home plan with car parking. Here, the front view, side view, and back view elevation designs are given.

60x60 house plan west facing layout is given in this file. This is 3bhk west facing house plan with single story. The total plot area of this ground floor is 3600 sqft.

60x60 house plan is given in this article. This is a vastu home. In this modern house, two houses are available. On the ground floor, 3 bedrooms are available. On this first floor, two bedrooms are available.

Modern house design is shown in this article. This house Design includes a single ground floor. This House is planned as per Vastu shastra. For more plans visit www.houseplansdaily.com.

House plan with structural drawing is given in this article. This is a 1800 sqft house plan. In this 1800 sqft house design, two houses are available.

American Best House Plans are given in this article. This US floor plan is designed with a swimming pool. This is a 7750 sqft classic American house plans.
