Loading Experience
Browse all posts and designs related to this tag.
Showing 21 results

4bhk duplex house plan is given in this article. This is a two storey building design with an area of 1200 sqft. In this 4 bhk bungalow design, 4 bedrooms are available.

Plan for North Facing House As Per Vastu is described in this article. The below-given house design includes only a single floor with a built-up area of 1300 Sqft.

Modern Single Floor House Design is given in this article. The total plot and built-up area of the house are 616 and 477 Sqft respectively.

East Facing Vastu House Plan is given in this article. This is a single-floor house design with a total plot area of 616 Sqft.

Housing Plan for 500 Sq feet is given in this article. This is a single-floor house design with a built-up area of 495 Sqft.
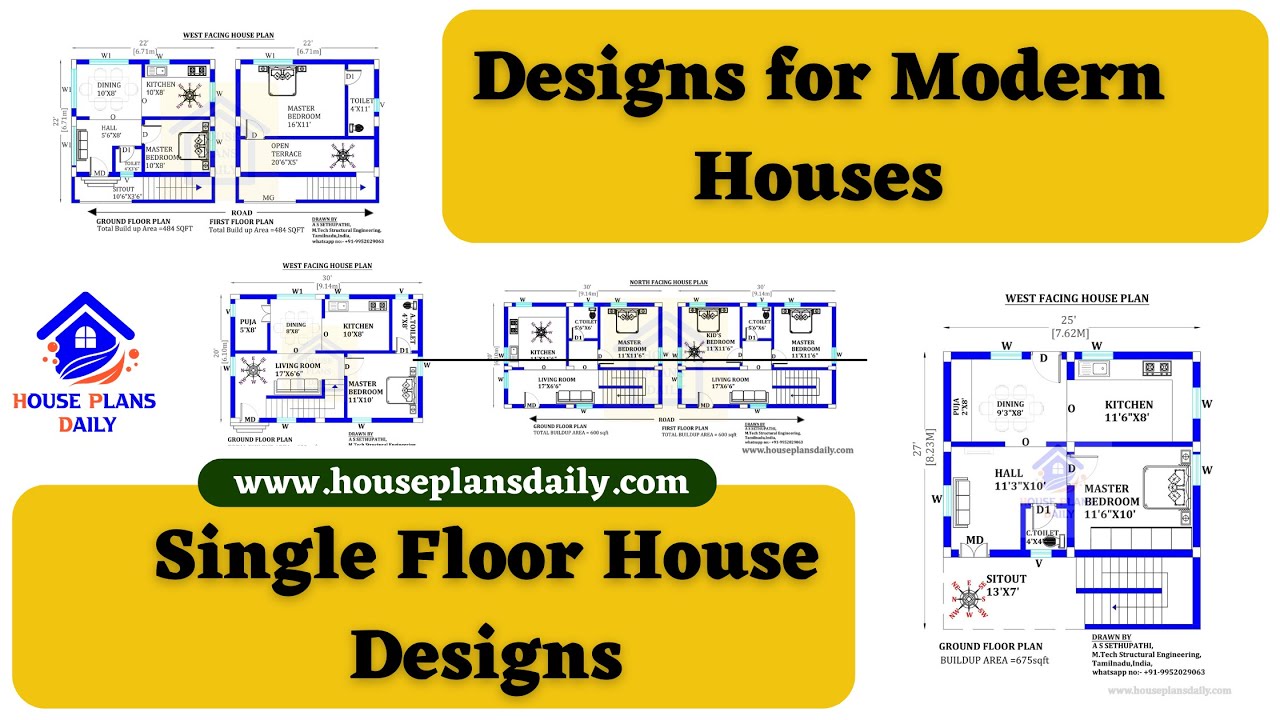
Explore stunning single floor house designs in this video showcasing modern architectural styles for your dream home. For more house plans, check out our website www.houseplansdaily.com.
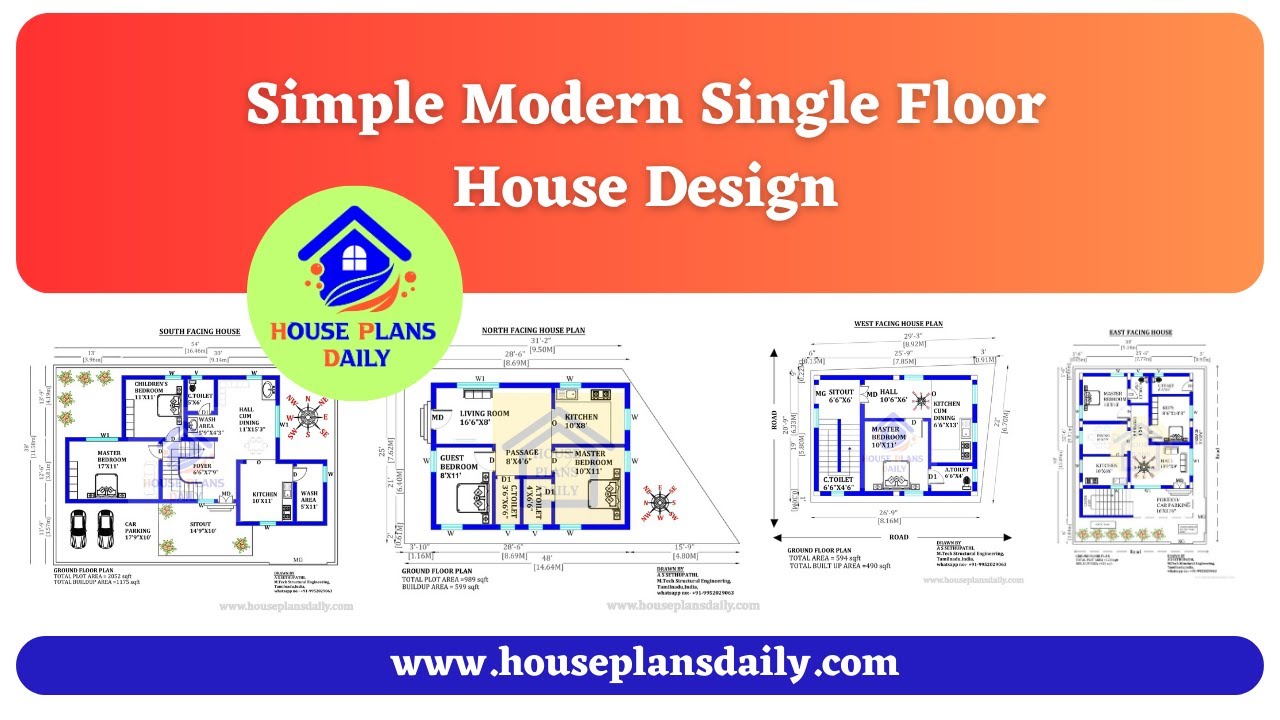
Explore simple and modern single floor house designs in this video. Find more house plans on our website www.houseplansdaily.com.

Discover the top 50 modern house floor plan designs in this video. Visit our website www.houseplansdaily.com for more house plans and designs.
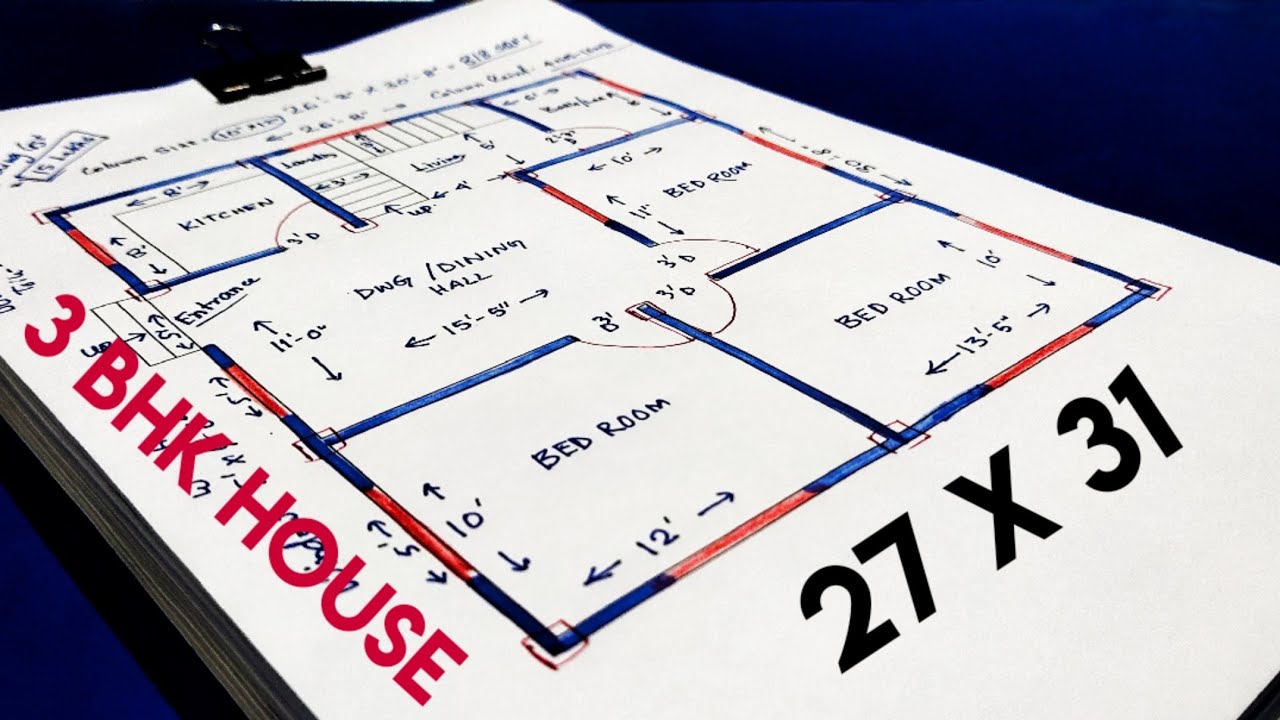
3 Bedroom House Plans planning is shown in this video. The house plan includes a hall, 3 bedrooms, and a kitchen. For such house plans visit, www.houseplansdaily.com.
