Loading Experience
Browse all posts and designs related to this tag.
Showing 48 results
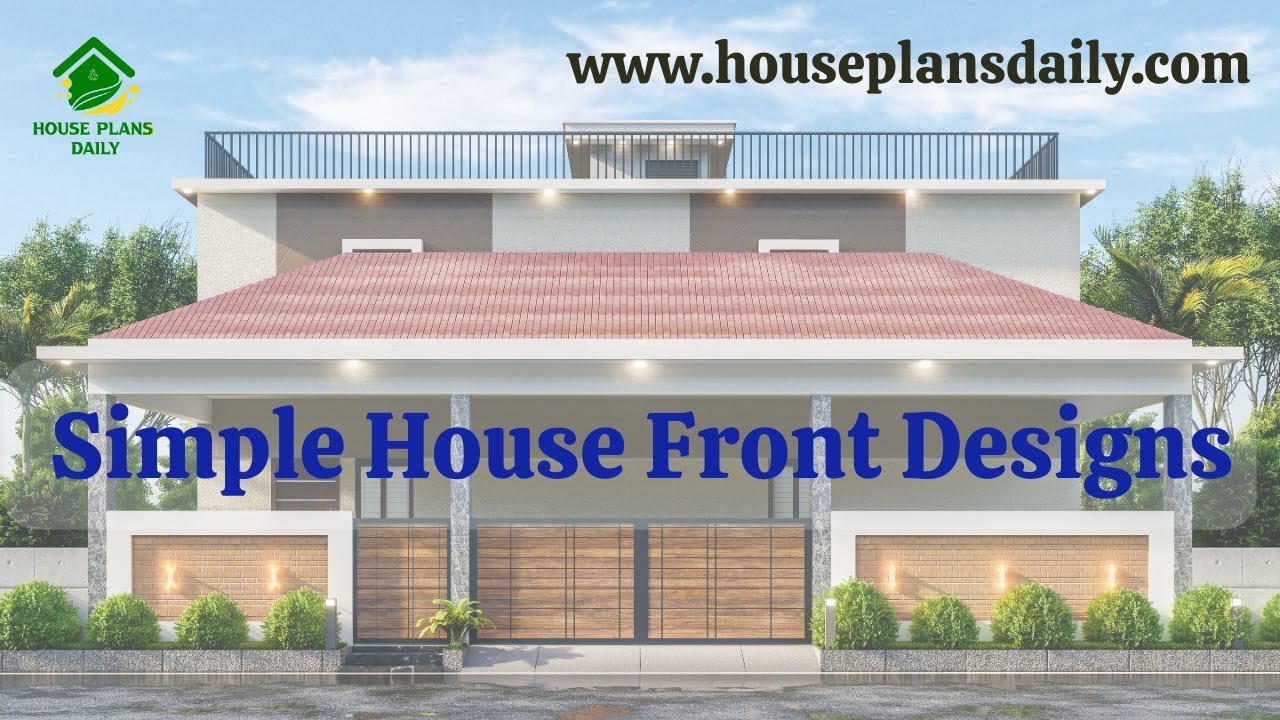
Simple House Front Designs are provided in this article. Discover a curated collection of inviting, efficient front-facing designs that maximize curb appeal and functional entry experiences.
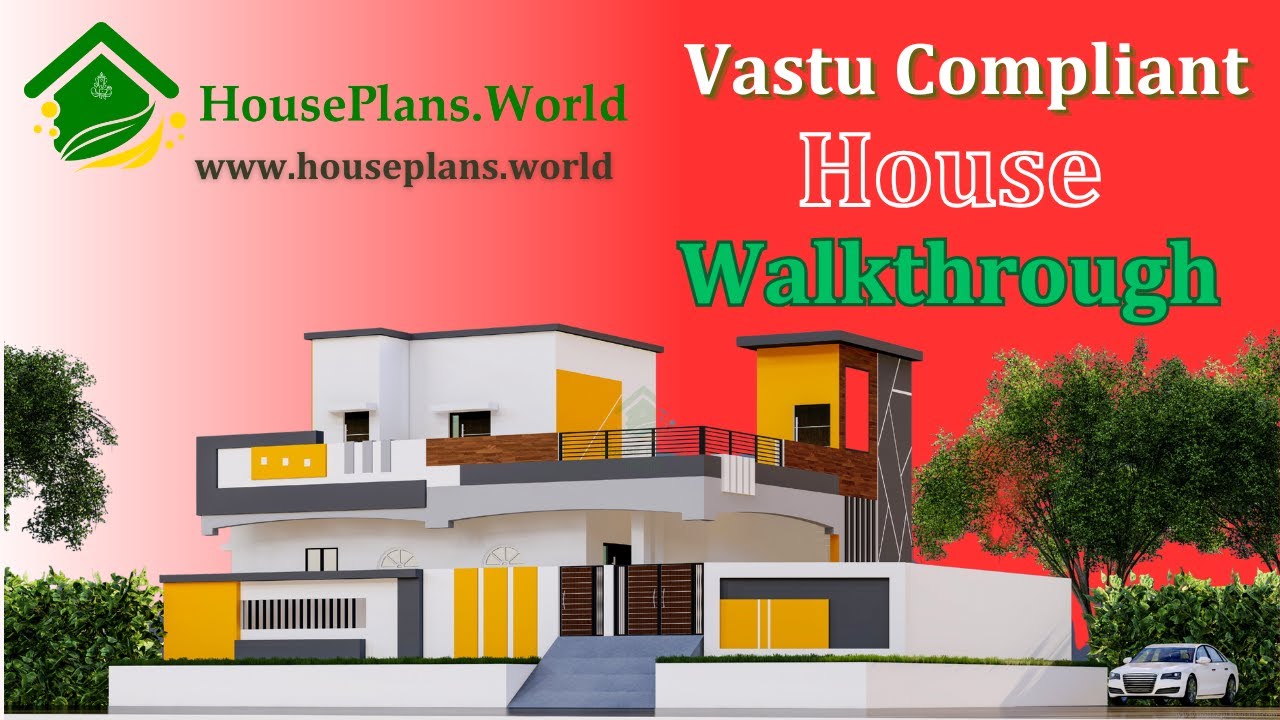
A Vastu-compliant house walk through video is presented in this article, featuring both the exterior design and interior walk through.

East facing 2bhk house plans with elevation is provided in this article. The main elevation view is available in this file.


This article presents a modern house elevation design, featuring elevation views, plumbing drawing, and electrical drawing.

20x40 house design and modern house elevation ideas are presented in this article. This description highlights a G plus 4 building with an area of 810 square feet, featuring a 1-unit house with a 2 BHK on each of the first four floors.

This article features a complete south facing house plan with elevation and structural drawing. The design is customised to meet client requirements and is ideal for readers planning a south-facing plot.
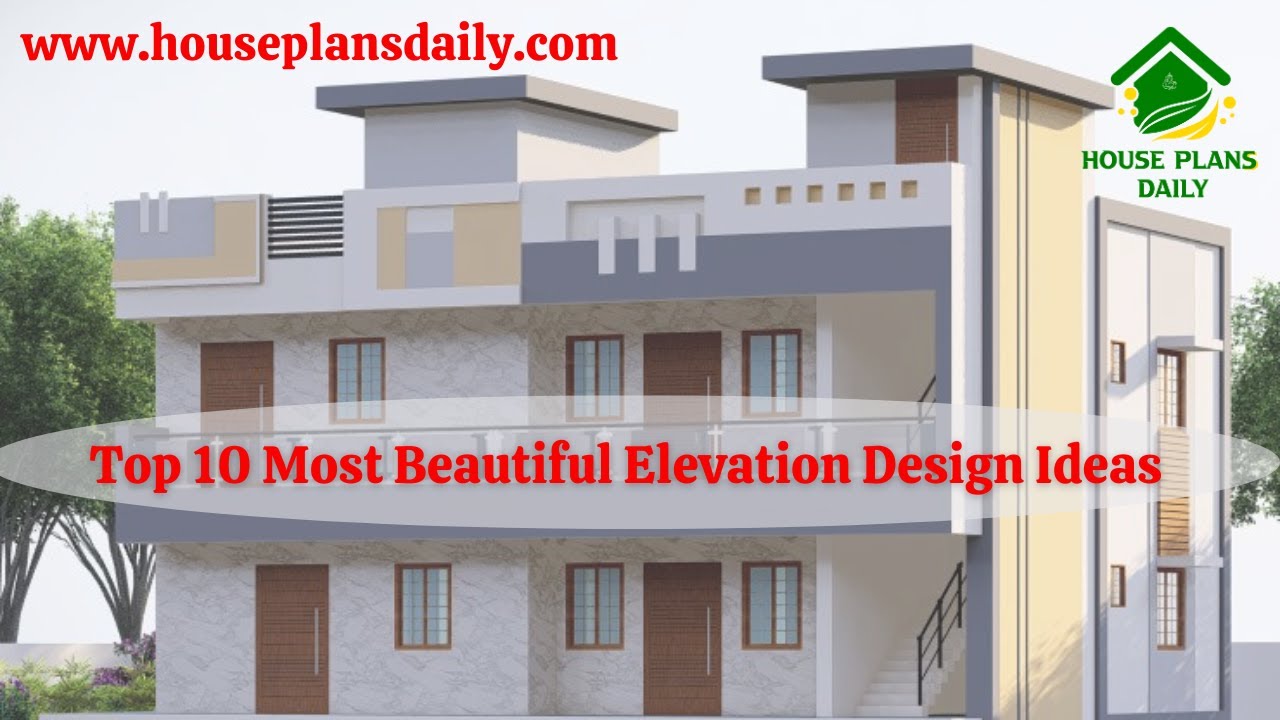
If you want ideas for making a beautiful house, this video is for you top Most Beautiful Elevation Design Ideas. Here you can see many types of home elevation designs for two‑floor and three‑floor buildings.

Discover 7 stunning house elevations, including simple and modern designs, created using 3dx Max software. Get inspired by these captivating elevation images.

Explore stunning images of simple home elevation designs and get inspired to design your dream house. Watch the video now for creative ideas and tips.

Discover stunning modern house elevation designs that will elevate your home's aesthetic. Watch our video for inspiration and ideas.

House Design South Facing is elaborated in this article. This house design is spread over 575 Sqft area consisting of two floors.
